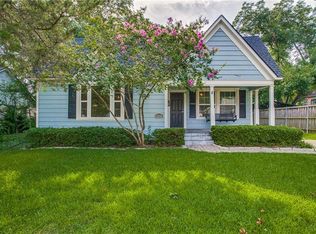
Tucked in the heart of a tree-lined block in Dallas, this inviting two-bedroom, two-bathroom home blends timeless character with thoughtful updates throughout. Inside, you’ll find warm wood floors, abundant natural light, and charming details like the cedar closets. The living area offers a functioning fireplace for cozy evenings, while the updated windows, replaced in 2023, provide both beauty and energy efficiency.
The updated kitchen offers a functional layout and overlooks the backyard, creating a bright and welcoming space for everyday living.
The primary suite offers a generous bathroom with a dual vanity, while both bedrooms feel bright and airy thanks to the home’s many windows.
Step outside to enjoy a truly usable outdoor space featuring an expansive deck, and a custom-built enclosed vegetable and herb bed. The private backyard is ideal for entertaining or relaxing in peace. The two-car carport provides covered parking, and the converted garage—equipped with a window unit—now serves as both a workshop and home gym. A fully decked attic provides extra storage.
Recent upgrades include a new roof (2023), reinforced carport roof with new beams and paint, gutters, downspouts, and leaf guards. French drains were relined and added for improved drainage, and annual tree care has been maintained by Texas Tree Surgeons.
Located within the highly regarded Mockingbird Elementary school zone, this home offers both comfort and convenience in a quiet, well-cared-for neighborhood.
Sold
Price Unknown
4234 Camden Ave, Dallas, TX 75206
2beds
1,276sqft
Single Family Residence
Built in 1939
7,492 Square Feet Lot
$647,800 Zestimate®
$--/sqft
$2,389 Estimated rent
Home value
$647,800
$589,000 - $713,000
$2,389/mo
Zestimate® history
Owner options
List your home for rent
$2,389/mo
Rent Zestimate®
Find your next renter with Zillow Rental Manager. Plus, with online applications, you can quickly screen prospective tenants – for free.
$2,389/mo
Rent Zestimate®
Refinance and save
Refinancing to a lower rate could help reduce your monthly payments and save thousands over the life of the loan.
Explore your selling options
Work with a Zillow partner agent
Leverage their expertise and Zillow's premium Showcase listings to get your home seen by more buyers.
Get startedList with your own agent
Get your home in front of millions of buyers by listing it on Zillow.
Learn how to do itSell it yourself
Take full control of how buyers see your home on Zillow by listing For Sale by Owner (FSBO).
List your homeWhat's special
Functioning fireplacePrivate backyardTwo-car carportFrench drainsWarm wood floorsAbundant natural lightOverlooks the backyard
Zillow last checked:
Listing updated:
Listed by:
Michelle Foreman 0620594 214-522-3838,
Dave Perry Miller Real Estate 214-522-3838
Bought with:
Tric Sohosky
Allie Beth Allman & Assoc.
Source: NTREIS,MLS#: 20931468
Facts & features
Interior
Bedrooms & bathrooms
- Bedrooms: 2
- Bathrooms: 2
- Full bathrooms: 2
Primary bedroom
- Features: Dual Sinks, En Suite Bathroom
- Level: First
- Dimensions: 14 x 13
Bedroom
- Level: First
- Dimensions: 13 x 13
Dining room
- Level: First
- Dimensions: 13 x 12
Living room
- Features: Fireplace
- Level: First
- Dimensions: 17 x 13
Heating
- Central, Fireplace(s), Natural Gas
Cooling
- Central Air, Electric
Appliances
- Included: Dishwasher, Disposal, Gas Range, Microwave
- Laundry: In Hall
Features
- Cedar Closet(s), Decorative/Designer Lighting Fixtures, Double Vanity, High Speed Internet, Pantry, Cable TV, Wired for Sound
- Flooring: Ceramic Tile, Wood
- Has basement: No
- Number of fireplaces: 1
- Fireplace features: Living Room
Interior area
- Total interior livable area: 1,276 sqft
Property
Parking
- Total spaces: 3
- Parking features: Covered, Carport, Detached Carport, Driveway, On Street
- Garage spaces: 1
- Carport spaces: 2
- Covered spaces: 3
- Has uncovered spaces: Yes
Features
- Levels: One
- Stories: 1
- Patio & porch: Deck
- Exterior features: Private Yard, Rain Gutters
- Pool features: None
- Fencing: Wood
Lot
- Size: 7,492 Square Feet
- Dimensions: .172
- Features: Interior Lot
- Residential vegetation: Grassed
Details
- Additional structures: Garage(s), Workshop
- Parcel number: 00000240151000000
Construction
Type & style
- Home type: SingleFamily
- Architectural style: Traditional,Detached
- Property subtype: Single Family Residence
Materials
- Wood Siding
Condition
- Year built: 1939
Utilities & green energy
- Sewer: Public Sewer
- Water: Public
- Utilities for property: Electricity Available, Sewer Available, Water Available, Cable Available
Community & HOA
Community
- Subdivision: Montebello Park
HOA
- Has HOA: No
Location
- Region: Dallas
Financial & listing details
- Tax assessed value: $565,030
- Annual tax amount: $11,054
- Date on market: 5/14/2025
- Cumulative days on market: 6 days
- Listing terms: Cash,Conventional
- Exclusions: Exercise equipment (except weight machine in far back corner), televisions.
- Electric utility on property: Yes
Price history
| Date | Event | Price |
|---|---|---|
| 6/2/2025 | Sold | -- |
Source: NTREIS #20931468 Report a problem | ||
| 5/29/2025 | Pending sale | $675,000$529/sqft |
Source: NTREIS #20931468 Report a problem | ||
| 5/21/2025 | Contingent | $675,000$529/sqft |
Source: NTREIS #20931468 Report a problem | ||
| 5/14/2025 | Listed for sale | $675,000+61.1%$529/sqft |
Source: NTREIS #20931468 Report a problem | ||
| 6/15/2018 | Listing removed | $419,000$328/sqft |
Source: Ebby Halliday, REALTORS #13837813 Report a problem | ||
| 5/21/2018 | Pending sale | $419,000$328/sqft |
Source: Ebby Halliday, REALTORS #13837813 Report a problem | ||
| 5/9/2018 | Listed for sale | $419,000+87.5%$328/sqft |
Source: Ebby Halliday, REALTORS #13837813 Report a problem | ||
| 11/14/2013 | Sold | -- |
Source: Agent Provided Report a problem | ||
| 10/19/2013 | Listed for sale | $223,500$175/sqft |
Source: Elle Realty #12042815 Report a problem | ||
Public tax history
| Year | Property taxes | Tax assessment |
|---|---|---|
| 2025 | $8,641 +5.9% | $565,030 +14.2% |
| 2024 | $8,157 +8.4% | $494,560 +3.1% |
| 2023 | $7,526 -6.5% | $479,720 +19.7% |
| 2022 | $8,049 +2.6% | $400,750 +9.8% |
| 2021 | $7,848 -2.8% | $365,050 |
| 2020 | $8,072 -0.8% | $365,050 |
| 2019 | $8,134 +19.6% | $365,050 |
| 2018 | $6,800 +15.7% | $365,050 +35.7% |
| 2017 | $5,876 +2.6% | $268,990 |
| 2016 | $5,726 +11.4% | $268,990 +12.7% |
| 2015 | $5,138 | $238,610 +4% |
| 2014 | $5,138 | $229,500 |
| 2013 | -- | -- |
| 2012 | -- | -- |
| 2011 | -- | -- |
| 2010 | -- | -- |
| 2009 | -- | -- |
| 2008 | -- | -- |
| 2007 | -- | -- |
| 2005 | -- | -- |
| 2004 | -- | -- |
| 2003 | -- | -- |
| 2002 | -- | -- |
| 2001 | -- | -- |
Find assessor info on the county website
Neighborhood: North Stonewall Terrace
Nearby homes
- $521,2002 bd2 ba1.5k sqft4242 Camden Ave, Dallas, TX 75206Off Market
- $567,2003 bd2 ba1.3k sqft4230 Camden Ave, Dallas, TX 75206Off Market

- $615,9003 bd2 ba1.7k sqft4246 Camden Ave, Dallas, TX 75206Off Market
- $801,9003 bd2 ba1.9k sqft4226 Camden Ave, Dallas, TX 75206Off Market
- $1,625,0005 bd5 ba4.1k sqft4241 Somerville Ave, Dallas, TX 75206For Sale
- $1,072,3004 bd4 ba3.2k sqft4231 Somerville Ave, Dallas, TX 75206Off Market
- $--4 bd4 ba3.9k sqft4237 Camden Ave, Dallas, TX 75206Sold
- $468,2002 bd1 ba1k sqft4231 Camden Ave, Dallas, TX 75206Off Market
Nearby schools
GreatSchools rating
- 10/10Mockingbird ElementaryGrades: K-5Distance: 0.3 mi
- 6/10J L Long Middle SchoolGrades: 6-8Distance: 2.3 mi
- 5/10Woodrow Wilson High SchoolGrades: 9-12Distance: 2.3 mi
Schools provided by the listing agent
- Elementary: Mockingbird
- Middle: Long
- High: Woodrow Wilson
- District: Dallas ISD
Source: NTREIS. This data may not be complete. We recommend contacting the local school district to confirm school assignments for this home.
Get a cash offer in 3 minutes
Find out how much your home could sell for in as little as 3 minutes with a no-obligation cash offer.
Estimated market value
$647,800
Get a cash offer in 3 minutes
Find out how much your home could sell for in as little as 3 minutes with a no-obligation cash offer.
Estimated market value
$647,800
- Texas
- Dallas County
- Dallas
- 75206
- North Stonewall Terrace
- 4234 Camden Ave
