Skip main navigation
Off market
  • $411,900

    4234 Chaska Dr, Evansville, IN 47725

    3beds
    --sqft
    Single Family Residence
    Built in 2022
    8,712 Square Feet Lot
    $411,900 Zestimate®
    $--/sqft
    $2,462 Estimated rent

    Home value

    $411,900

    $371,000 - $457,000

    $2,462/mo

    Zestimate® history
    Loading
    Loading...

    Owner options

    List your home for rent

    $2,462/mo

    Rent Zestimate®

    Find your next renter with Zillow Rental Manager. Plus, with online applications, you can quickly screen prospective tenants – for free.

    Learn more

    $2,462/mo

    Rent Zestimate®

    Refinance and save

    $2,509/mo

    Est. payment

    Refinancing to a lower rate could help reduce your monthly payments and save thousands over the life of the loan.

    See today's rates

    $2,509/mo

    Est. payment

    Explore your selling options

    Work with a Zillow partner agent

    Leverage their expertise and Zillow's premium Showcase listings to get your home seen by more buyers.

    Get started

    List with your own agent

    Get your home in front of millions of buyers by listing it on Zillow.

    Learn how to do it

    Sell it yourself

    Take full control of how buyers see your home on Zillow by listing For Sale by Owner (FSBO).

    List your home

    What's special

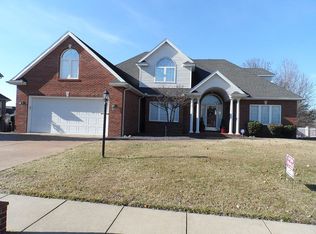
    Proposed construction by Chapman Homes. Great north side location in Creekside Meadows newly open phase. The attached photo are of the model home which is the same floor plan and available to tour. The Augusta III floor plan offers a craftsman curb appeal 3 bedrooms 2 baths bonus room and large 2 car garage. The open floor plan with 9' ceilings in the great room, kitchen and dinning provide a spacious feel and is well lit. The kitchen is open to the great room and kitchenet for great entertaining. It offers a large eating/work island, pantry, crowne molding, stainless steel appliances, recessed and pendent lighting and full view glass patio door. The family entrance offers a mud space and separate laundry area. Master suit with tray ceiling, full bath and walk-in closet. Large 13x19 bonus room up with a storage closet and 7x11 off set flex space. No construction loan required builder will carry the financing. Your home will be blower door and duct blaster tested to confirm the home is about 40% more efficient than a home just built to code. Builder offers 2/10 home warranty. The Chapman team is experienced and knowledgeable and will complete your project in a professional and timely manner. The front elevation shown includes upgrades that are not included in the advertised base price. Price is based on base finishes. See floor plan attached. A model home is available to view the quality and finishes.

    This property is not currently displayed as for sale or rent on Zillow. This may be different from what's on other websites or public sources.

    Zillow last checked:

    Source: F.C. Tucker Emge REALTORS,MLS#: 202249502

    Facts & features

    Interior

    Bedrooms & bathrooms
    • Bedrooms: 3
    • Bathrooms: 2
    • Full bathrooms: 2
    Rooms
    • Room types: Dining Room, Laundry
    Appliances
    • Included: Dishwasher, Microwave
    Features
    • Flooring: Carpet, Laminate, Tile, Linoleum
    • Basement: Yes

    Property

    Parking
    • Total spaces: 2
    Features
    • Stories: 1
    Lot
    • Size: 8,712 Square Feet
    Details
    • Parcel number: 820411009436025030

    Construction

    Type & style
    • Home type: SingleFamily
    • Architectural style: Other
    • Property subtype: Single Family Residence
    Condition
    • Year built: 2022

    Community & HOA

    Location
    • Region: Evansville

    Financial & listing details

    • Tax assessed value: $500
    • Annual tax amount: $11
    • Date on market: 7/22/2024
    • Lease term: Contact For Details

    Price history

    DateEventPrice
    4/13/2025Listing removed$409,185
    Source: F.C. Tucker Emge REALTORS #202249502 Report a problem
    2/22/2025Price change$409,185+5.5%
    Source: IRMLS #202249502 Report a problem
    12/13/2024Price change$387,818+1%
    Source: IRMLS #202249502 Report a problem
    7/22/2024Price change$383,828+7.1%
    Source: IRMLS #202249502 Report a problem
    8/11/2023Price change$358,500+2.1%
    Source: IRMLS #202249502 Report a problem
    12/13/2022Listed for sale$351,100
    Source: IRMLS #202249502 Report a problem

    Public tax history

    YearProperty taxesTax assessment
    2025$11 +8.2%$500
    2024$10 $500 +25%
    2023-- $400
    Find assessor info on the county website

    Neighborhood: 47725

    Nearby schools

    GreatSchools rating
    Schools provided by the listing agent
    • Elementary: McCutchanville
    • Middle: North
    • High: North

    Source: F.C. Tucker Emge REALTORS. This data may not be complete. We recommend contacting the local school district to confirm school assignments for this home.

    Get pre-qualified for a loan
    At Zillow Home Loans, we can pre-qualify you in as little as 5 minutes with no impact to your credit score.

    An equal housing lender. NMLS #10287.

    Sell for more on Zillow
    Get a Zillow Showcase℠ listing at no additional cost and you could sell for .
    $411,900
    2% more
    +$8,238
    With Zillow Showcase(estimated)
    $420,138
