Stunning inside and out, this home is a true showpiece with 5 bedrooms and 6 baths—including a spacious main-level master suite. Designed for both comfort and sophistication, the soaring open-beam living room creates a striking centerpiece, while thoughtful touches include a quaint second-story balcony overlooking the pool and property, a charming laundry chute, and abundant storage throughout. Upstairs, you'll find three generous bedrooms, while the full, finished poured-concrete basement offers an additional suite, kitchenette, and seamless walk-out to the poolside retreat. Outside, relax by the sparkling inground pool and jacuzzi, complete with furnished lounging areas and a beautifully crafted retention wall. Car enthusiasts will love the garage space for 5 vehicles, including a dedicated RV bay. Gardeners will enjoy ample yard space on this nearly-acre of land. Perfectly positioned with easy access to Dalton and Chattanooga, this property blends elegance, function, and lifestyle in one remarkable package. Priced with aging systems in mind, it's a must-see for anyone looking to call Highland Forest home. Schedule your private showing today!
Sold for $688,000
$688,000
4234 Country Way, Cohutta, GA 30710
5beds
5,616sqft
Single Family Residence
Built in 2004
0.96 Acres Lot
$695,800 Zestimate®
$123/sqft
$4,945 Estimated rent
Home value
$695,800
$529,000 - $911,000
$4,945/mo
Zestimate® history
Owner options
List your home for rent
$4,945/mo
Rent Zestimate®
Find your next renter with Zillow Rental Manager. Plus, with online applications, you can quickly screen prospective tenants – for free.
$4,945/mo
Rent Zestimate®
Refinance and save
$4,685/mo
Est. payment
Refinancing to a lower rate could help reduce your monthly payments and save thousands over the life of the loan.
$4,685/mo
Est. payment
Explore your selling options
Work with a Zillow partner agent
Leverage their expertise and Zillow's premium Showcase listings to get your home seen by more buyers.
Get startedList with your own agent
Get your home in front of millions of buyers by listing it on Zillow.
Learn how to do itSell it yourself
Take full control of how buyers see your home on Zillow by listing For Sale by Owner (FSBO).
List your homeWhat's special
Sparkling inground poolAdditional suiteFurnished lounging areasQuaint second-story balconyAmple yard spaceDedicated rv bayBeautifully crafted retention wall
Zillow last checked:
Listing updated:
Listed by:
Jennifer Nelis 423-463-0688,
Coldwell Banker Kinard Realty - Ga
Bought with:
Ann Bowman, 296615
Realty Executives Terra Firma
Source: Greater Chattanooga Realtors,MLS#: 1518775
Facts & features
Interior
Bedrooms & bathrooms
- Bedrooms: 5
- Bathrooms: 6
- Full bathrooms: 4
- 1/2 bathrooms: 2
Primary bedroom
- Level: First
Bedroom
- Level: Second
Bedroom
- Level: Second
Bedroom
- Level: Second
Bedroom
- Level: Basement
Primary bathroom
- Level: First
Bathroom
- Level: First
Bathroom
- Level: First
Bonus room
- Level: Basement
Bonus room
- Level: Basement
Dining room
- Level: First
Kitchen
- Level: First
Kitchen
- Level: Basement
Laundry
- Level: First
Living room
- Level: First
Heating
- Central, Electric, ENERGY STAR Qualified Equipment
Cooling
- Attic Fan, Central Air, Ceiling Fan(s), Electric, Multi Units, ENERGY STAR Qualified Equipment
Appliances
- Included: Built-In Electric Range, Built-In Electric Oven, Cooktop, Disposal, Dishwasher, Electric Cooktop, Exhaust Fan, ENERGY STAR Qualified Appliances, Microwave, Oven, Refrigerator, Self Cleaning Oven, Stainless Steel Appliance(s), Vented Exhaust Fan
- Laundry: Electric Dryer Hookup, Laundry Chute, Laundry Room, Main Level, Washer Hookup
Features
- Beamed Ceilings, Cathedral Ceiling(s), Ceiling Fan(s), Chandelier, Crown Molding, Entrance Foyer, High Ceilings, In-Law Floorplan, Kitchen Island, Primary Downstairs, Recessed Lighting, Sauna, Soaking Tub, Storage, Tray Ceiling(s), Vaulted Ceiling(s), Walk-In Closet(s), Separate Shower, En Suite, Separate Dining Room, Split Bedrooms
- Flooring: Carpet, Ceramic Tile, Hardwood
- Windows: Blinds, Shades, Vinyl Frames, Window Coverings
- Basement: Finished,Full,Other
- Has fireplace: No
- Fireplace features: Other
Interior area
- Total structure area: 5,616
- Total interior livable area: 5,616 sqft
- Finished area above ground: 3,544
- Finished area below ground: 2,072
Property
Parking
- Total spaces: 5
- Parking features: Concrete, Driveway, Garage, Garage Door Opener, On Street, Paved, RV Access/Parking, Garage Faces Front, Garage Faces Rear
- Attached garage spaces: 5
Features
- Levels: Three Or More
- Stories: 1
- Patio & porch: Covered, Deck, Front Porch, Terrace, Porch - Covered
- Exterior features: Balcony, Garden, Other, Storage
- Has private pool: Yes
- Pool features: In Ground, Outdoor Pool, Private
- Has spa: Yes
- Spa features: Above Ground
- Fencing: Back Yard,Chain Link,Fenced
Lot
- Size: 0.96 Acres
- Dimensions: 87 x 152 x 82 x 295 x 109 x 319
- Features: Back Yard, Few Trees, Garden, Irregular Lot, Landscaped, Near Golf Course, Sloped
Details
- Additional structures: Garage(s), RV/Boat Storage
- Parcel number: 1119002126
- Other equipment: Irrigation Equipment
Construction
Type & style
- Home type: SingleFamily
- Architectural style: Contemporary
- Property subtype: Single Family Residence
Materials
- Brick, Stone, Fiber Cement
- Foundation: Concrete Perimeter, Slab
- Roof: Shingle
Condition
- New construction: No
- Year built: 2004
Utilities & green energy
- Sewer: Septic Tank
- Water: Public
- Utilities for property: Cable Available, Electricity Connected, Phone Available, Propane, Underground Utilities, Water Connected
Community & HOA
Community
- Features: Clubhouse, Golf, Lake, Pool, Tennis Court(s), Pond
- Security: Security Gate, Security Lights
- Subdivision: Highland Forest
HOA
- Has HOA: Yes
- HOA fee: $400 annually
Location
- Region: Cohutta
Financial & listing details
- Price per square foot: $123/sqft
- Tax assessed value: $594,029
- Annual tax amount: $5,646
- Date on market: 8/16/2025
- Listing terms: Cash,Conventional,FHA,USDA Loan,VA Loan
- Inclusions: Jacuzzi; Pool equipment (cover in RV garage in tote); Pool furniture; all items currently in home
- Road surface type: Asphalt, Paved
Price history
| Date | Event | Price |
|---|---|---|
| 11/7/2025 | Sold | $688,000-1.7%$123/sqft |
Source: Greater Chattanooga Realtors #1518775 Report a problem | ||
| 10/22/2025 | Contingent | $700,000$125/sqft |
Source: Greater Chattanooga Realtors #1518775 Report a problem | ||
| 8/16/2025 | Listed for sale | $700,000+14.8%$125/sqft |
Source: Greater Chattanooga Realtors #1518775 Report a problem | ||
| 8/22/2023 | Sold | $610,000$109/sqft |
Source: Greater Chattanooga Realtors #1378732 Report a problem | ||
Public tax history
| Year | Property taxes | Tax assessment |
|---|---|---|
| 2025 | $5,365 -7.3% | $237,612 +14.3% |
| 2024 | $5,787 +6.6% | $207,941 +8.4% |
| 2023 | $5,429 +12% | $191,828 +19.7% |
| 2022 | $4,847 -2.9% | $160,259 |
| 2021 | $4,992 -1.4% | $160,259 |
| 2020 | $5,063 -1.5% | $160,259 |
| 2019 | $5,142 +1.5% | $160,259 -5.4% |
| 2018 | $5,063 -7.1% | $169,429 |
| 2017 | $5,453 +10.5% | $169,429 +6.6% |
| 2016 | $4,933 | $158,961 |
| 2014 | $4,933 +10.5% | $158,961 +0% |
| 2013 | $4,462 | $158,960 |
| 2012 | -- | -- |
| 2011 | -- | -- |
| 2010 | -- | -- |
| 2009 | -- | -- |
Find assessor info on the county website
Neighborhood: 30710
Nearby homes
- $362,1003 bd2 ba2.2k sqft307 Nob North Dr, Cohutta, GA 30710Off Market
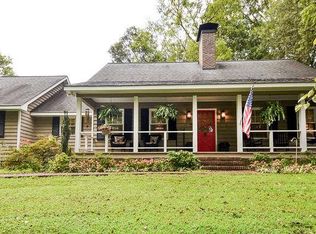
- $377,200-- bd3 ba2.4k sqft4236 Country Way, Cohutta, GA 30710Off Market
- $416,4004 bd3 ba3.1k sqft311 Nob North Dr, Cohutta, GA 30710Off Market
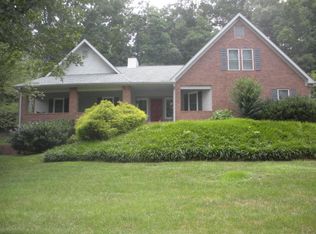
- $434,1003 bd2 ba2.4k sqft313 Nob North Dr, Cohutta, GA 30710Off Market
- $357,300-- bd3 ba2.3k sqft4240 Country Way, Cohutta, GA 30710Off Market
- $349,900-- bd2 ba2.4k sqft305 Nob North Dr, Cohutta, GA 30710Off Market
- $297,800-- bd3 ba1.4k sqft4233 Country Way, Cohutta, GA 30710Off Market
- $489,000-- bd4 ba3.3k sqft4237 Country Way, Cohutta, GA 30710Off Market
Nearby schools
GreatSchools rating
- 5/10Varnell Elementary SchoolGrades: K-5Distance: 1.7 mi
- 6/10North Whitfield Middle SchoolGrades: 6-8Distance: 3.3 mi
- 7/10Coahulla Creek High SchoolGrades: 9-12Distance: 2.7 mi
Schools provided by the listing agent
- Elementary: Varnell Elementary
- Middle: Northwest Whitfield
- High: Coahulla Creek
Source: Greater Chattanooga Realtors. This data may not be complete. We recommend contacting the local school district to confirm school assignments for this home.
Get a cash offer in 3 minutes
Find out how much your home could sell for in as little as 3 minutes with a no-obligation cash offer.
Estimated market value
$695,800
Get a cash offer in 3 minutes
Find out how much your home could sell for in as little as 3 minutes with a no-obligation cash offer.
Estimated market value
$695,800
- Georgia
- Whitfield County
- Cohutta
- 30710
- 4234 Country Way
