Skip main navigation
Sold for $506,000
  • $506,000

    4234 County Road 460, Mount Hope, AL 35651

    4beds
    2,400sqft
    Single Family Residence
    Built in 2006
    14 Acres Lot
    $506,200 Zestimate®
    $211/sqft
    $1,988 Estimated rent

    Home value

    $506,200

    Estimated sales range

    Not available

    $1,988/mo

    Zestimate® history
    Loading
    Loading...

    Owner options

    List your home for rent

    $1,988/mo

    Rent Zestimate®

    Find your next renter with Zillow Rental Manager. Plus, with online applications, you can quickly screen prospective tenants – for free.

    Learn more

    $1,988/mo

    Rent Zestimate®

    Refinance and save

    $2,810/mo

    Est. payment

    Refinancing to a lower rate could help reduce your monthly payments and save thousands over the life of the loan.

    See today's rates

    $2,810/mo

    Est. payment

    Explore your selling options

    Work with a Zillow partner agent

    Leverage their expertise and Zillow's premium Showcase listings to get your home seen by more buyers.

    Get started

    List with your own agent

    Get your home in front of millions of buyers by listing it on Zillow.

    Learn how to do it

    Sell it yourself

    Take full control of how buyers see your home on Zillow by listing For Sale by Owner (FSBO).

    List your home

    What's special

    Newer hvacDetached workshopSaltwater poolSoaring ceilings
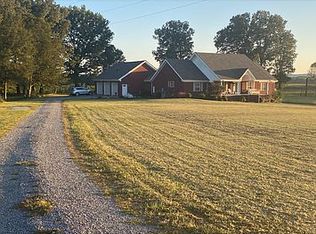
    Immaculate brick 1 owner custom built home on approx 14 acres. SIPS(structutal insulated panel system)construction that is very insulated &quiet. Soaring ceilings, large kitchen w tons of maple cabinetry&work island plus space for eat in area. Large greatroom w fireplace&tall ceilings.Lots of bamboo flooring downstairs, his&hers closets in owner suite. Upstairs could be 4th bed area or office&has huge walk in closet. Walk out onto sunporch overlooking saltwater pool. Liner is 2 years old, newer hvac, new roof being installed. Garage has saferoom plus tons of storage upstairs. Detached workshop, building w/open area could be animal stall. This is a must see!Property line is mid creek.

    Zillow last checked:

    Listing updated:

    Listed by:

    Leighann Turner 256-303-1519,

    RE/MAX Unlimited

    Bought with:

    Andy Keith, 140715

    eXp Realty LLC

    Source: ValleyMLS,MLS#: 21915831MLS Logo

    Facts & features

    Interior

    Bedrooms & bathrooms
    • Bedrooms: 4
    • Bathrooms: 3
    • Full bathrooms: 3
    Primary bedroom
    • Features: Ceiling Fan(s), Vaulted Ceiling(s), Walk in Closet 2, Bamboo
    • Level: First
    • Area: 210
    • Dimensions: 14 x 15
    Bedroom 2
    • Features: Bamboo
    • Level: First
    • Area: 110
    • Dimensions: 10 x 11
    Bedroom 3
    • Features: Bamboo
    • Level: First
    • Area: 90
    • Dimensions: 9 x 10
    Bedroom 4
    • Features: Carpet
    • Level: Second
    • Area: 132
    • Dimensions: 11 x 12
    Dining room
    • Features: 12’ Ceiling, Bamboo
    • Level: First
    • Area: 96
    • Dimensions: 8 x 12
    Kitchen
    • Features: 12’ Ceiling, Eat-in Kitchen, Bamboo
    • Level: First
    • Area: 210
    • Dimensions: 14 x 15
    Living room
    • Features: 12’ Ceiling, Ceiling Fan(s), Fireplace, Bamboo
    • Level: First
    • Area: 324
    • Dimensions: 18 x 18
    Laundry room
    • Features: Tile
    • Level: First
    • Area: 90
    • Dimensions: 9 x 10
    Heating
    • Central 1
    Cooling
    • Central 1
    Features
    • Basement: Crawl Space
    • Number of fireplaces: 1
    • Fireplace features: Gas Log, One
    Interior area
    • Total interior livable area: 2,400 sqft

    Property

    Parking
    • Total spaces: 1
    • Parking features: Garage-Three Car, Garage-Attached, Garage-Detached, Carport, Workshop in Garage, Garage Door Opener, Garage Faces Side, See Remarks, Driveway-Gravel
    • Carport spaces: 1
    Features
    • Levels: One
    • Stories: 1
    • Patio & porch: Covered Porch, Front Porch, Patio
    • Has private pool: Yes
    • Pool features: Salt Water
    • Waterfront features: See Remarks
    Lot
    • Size: 14 Acres
    Details
    • Parcel number: 2001020000004.003.0

    Construction

    Type & style
    • Home type: SingleFamily
    • Architectural style: Ranch
    • Property subtype: Single Family Residence
    Condition
    • New construction: No
    • Year built: 2006

    Utilities & green energy

    • Sewer: Septic Tank
    • Water: Public

    Community & neighborhood

    Location
    • Region: Mount Hope
    • Subdivision: Metes And Bounds

    Price history

    DateEventPrice
    6/10/2026Sold$506,000+1.2%$211/sqft
    Source: ValleyMLS #21915831 Report a problem
    6/7/2026Contingent$499,900$208/sqft
    Source: ValleyMLS #21915831 Report a problem
    4/29/2026Pending sale$499,900$208/sqft
    Source: ValleyMLS #21915831 Report a problem
    4/22/2026Listed for sale$499,900$208/sqft
    Source: ValleyMLS #21915831 Report a problem

    Public tax history

    Tax history is unavailable.

    Neighborhood: 35651

    Nearby schools

    GreatSchools rating
    Schools provided by the listing agent
    • Elementary: Hatton Elem
    • Middle: Hatton
    • High: Hatton High

    Source: ValleyMLS. This data may not be complete. We recommend contacting the local school district to confirm school assignments for this home.

    Get pre-qualified for a loan
    At Zillow Home Loans, we can pre-qualify you in as little as 5 minutes with no impact to your credit score.

    An equal housing lender. NMLS #10287.