Welcome to South Gate Ridge home. As you enter through the screened-in front porch you will find the great room with the dining area. Step down into the formal living room with the woodburning fireplace. From the great room you will see the kitchen which has space for casual dining. There is the utility room and a storage room. From the kitchen exit to the very spacious back porch which is screened. The backyard is fenced and ready for your imagination. Come back to the great room and through the hallway you will find the two bedrooms and the one bathroom. The bedrooms boast ceiling fan and built-in closet. The bathroom has two entrances. You may enter the bathroom from the hallway or from the main bedroom. The bathroom has a walk-in shower. The flooring is tile throughout and this home is light and bright. South Gate Ridge is a great school district. There is no HOA or CDD. Red Bug Slough Preserve is only five minutes drive. Siesta Key and downtown Sarasota is 15 minutes drive. UTC Mall is 20 minutes drive. Enjoy shopping and dining around Sough Gate Ridge. There is an easy access to I-75. Take advantage of all the cultural and the culinary venues that Sarasota has for you. This is your opportunity to own your Sarasota home.
Sold for $270,000
$270,000
4234 DEERFIELD DRIVE, SARASOTA, FL 34233
2beds
1,353sqft
Single Family Residence
Built in 1960
7,500 Square Feet Lot
$309,900 Zestimate®
$200/sqft
$2,381 Estimated rent
Home value
$309,900
$273,000 - $347,000
$2,381/mo
Zestimate® history
Owner options
List your home for rent
$2,381/mo
Rent Zestimate®
Find your next renter with Zillow Rental Manager. Plus, with online applications, you can quickly screen prospective tenants – for free.
$2,381/mo
Rent Zestimate®
Refinance and save
$1,753/mo
Est. payment
Refinancing to a lower rate could help reduce your monthly payments and save thousands over the life of the loan.
$1,753/mo
Est. payment
Explore your selling options
Work with a Zillow partner agent
Leverage their expertise and Zillow's premium Showcase listings to get your home seen by more buyers.
Get startedList with your own agent
Get your home in front of millions of buyers by listing it on Zillow.
Learn how to do itSell it yourself
Take full control of how buyers see your home on Zillow by listing For Sale by Owner (FSBO).
List your homeWhat's special
Two bedroomsCeiling fanGreat roomVery spacious back porchScreened-in front porchWoodburning fireplaceLight and bright
Zillow last checked:
Listing updated:
Listed by:
REENY Kaney 941-954-5454,
RE/MAX ALLIANCE GROUP 941-954-5454
Bought with:
Samir Naim, 3332555
NAIM REAL ESTATE LLC
Source: Stellar MLS,MLS#: A4624410 Originating MLS: Sarasota - Manatee
Originating MLS: Sarasota - Manatee
Facts & features
Interior
Bedrooms & bathrooms
- Bedrooms: 2
- Bathrooms: 1
- Full bathrooms: 1
Rooms
- Room types: Living Room, Great Room, Utility Room, Storage Rooms
Primary bedroom
- Features: Ceiling Fan(s), Built-in Closet
- Level: First
- Dimensions: 12x18
Bedroom 1
- Features: Ceiling Fan(s), Built-in Closet
- Level: First
- Dimensions: 10x10
Bathroom 1
- Features: Shower No Tub, No Closet
- Level: First
- Dimensions: 5x7
Balcony porch lanai
- Features: No Closet
- Level: First
- Dimensions: 17x8
Balcony porch lanai
- Features: No Closet
- Level: First
- Dimensions: 12x30
Den
- Features: Ceiling Fan(s), No Closet
- Level: First
- Dimensions: 11x17
Kitchen
- Level: First
- Dimensions: 14x6.5
Laundry
- Level: First
- Dimensions: 6x6
Living room
- Features: Ceiling Fan(s), No Closet
- Level: First
- Dimensions: 18x15.5
Heating
- Central
Cooling
- Central Air
Appliances
- Included: Electric Water Heater, Range, Refrigerator
- Laundry: Inside, Laundry Room
Features
- Ceiling Fan(s), Eating Space In Kitchen, Living Room/Dining Room Combo, Open Floorplan, Primary Bedroom Main Floor
- Flooring: Tile
- Windows: Blinds
- Has fireplace: Yes
- Fireplace features: Wood Burning
Interior area
- Total structure area: 2,047
- Total interior livable area: 1,353 sqft
Property
Parking
- Parking features: Driveway
- Has uncovered spaces: Yes
Features
- Levels: One
- Stories: 1
- Patio & porch: Covered, Screened
- Exterior features: Lighting
- Fencing: Wood
- Has view: Yes
- View description: City, Garden
Lot
- Size: 7,500 Square Feet
- Features: Cleared, In County, Landscaped
- Residential vegetation: Mature Landscaping
Details
- Additional structures: Shed(s)
- Parcel number: 0070130026
- Zoning: RSF3
- Special conditions: None
Construction
Type & style
- Home type: SingleFamily
- Property subtype: Single Family Residence
Materials
- Stucco
- Foundation: Slab
- Roof: Shingle
Condition
- New construction: No
- Year built: 1960
Utilities & green energy
- Sewer: Public Sewer
- Water: Public
- Utilities for property: Electricity Connected, Sewer Connected, Water Connected
Community & HOA
Community
- Security: Smoke Detector(s)
- Pet fee: $0 monthly
- Subdivision: SOUTH GATE RIDGE 02
HOA
- Has HOA: No
Location
- Region: Sarasota
Financial & listing details
- Price per square foot: $200/sqft
- Tax assessed value: $200,100
- Annual tax amount: $2,837
- Date on market: 10/7/2024
- Cumulative days on market: 18 days
- Listing terms: Cash,Conventional
- Ownership: Fee Simple
- Total actual rent: 0
- Electric utility on property: Yes
- Road surface type: Asphalt
Price history
| Date | Event | Price |
|---|---|---|
| 11/26/2024 | Sold | $270,000-6.9%$200/sqft |
Source:  Stellar MLS #A4624410 Report a problem Stellar MLS #A4624410 Report a problem | ||
| 10/28/2024 | Pending sale | $290,000$214/sqft |
Source: Stellar MLS #A4624410 Report a problem | ||
| 10/7/2024 | Listed for sale | $290,000+308.5%$214/sqft |
Source: Stellar MLS #A4624410 Report a problem | ||
| 6/3/2009 | Sold | $71,000$52/sqft |
Source: Public Record Report a problem | ||
Public tax history
| Year | Property taxes | Tax assessment |
|---|---|---|
| 2025 | $2,525 -12.1% | $200,100 +2.6% |
| 2024 | $2,874 +1.3% | $195,000 +4.4% |
| 2023 | $2,837 +8.1% | $186,739 +10% |
| 2022 | $2,625 +10% | $169,763 +10% |
| 2021 | $2,386 +7% | $154,330 +10% |
| 2020 | $2,230 +7.2% | $140,300 +6.9% |
| 2019 | $2,081 | $131,300 -5.7% |
| 2018 | $2,081 -3.6% | $139,200 +10.5% |
| 2017 | $2,159 +4.7% | $126,000 -5% |
| 2016 | $2,062 | $132,700 +2.5% |
| 2015 | $2,062 +15.4% | $129,500 +47% |
| 2014 | $1,786 +8.3% | $88,110 |
| 2013 | $1,649 +10.4% | $88,110 +10% |
| 2012 | $1,494 -8.3% | $80,100 -12.6% |
| 2011 | $1,628 -13.1% | $91,700 -13% |
| 2010 | $1,874 -23.5% | $105,400 -6% |
| 2009 | $2,450 | $112,100 -28.2% |
| 2008 | $2,450 -12.7% | $156,100 -15.3% |
| 2007 | $2,806 | $184,400 +178.6% |
| 2006 | -- | $66,187 +3% |
| 2005 | -- | $64,259 +3% |
| 2004 | $968 -0.2% | $62,387 +1.9% |
| 2003 | $970 -3.4% | $61,224 +2.4% |
| 2002 | $1,004 +6.6% | $59,789 +1.6% |
| 2001 | $942 +2.1% | $58,847 +3% |
| 2000 | $923 | $57,133 |
Find assessor info on the county website
Neighborhood: South Gate Ridge
Nearby homes
- $284,8002 bd1 ba1k sqft4224 Deerfield Dr, Sarasota, FL 34233Off Market
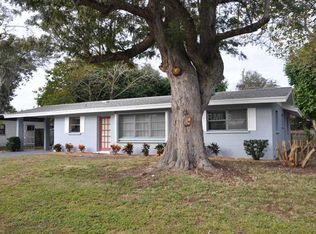
- $333,8003 bd2 ba1.5k sqft4242 Deerfield Dr, Sarasota, FL 34233Off Market
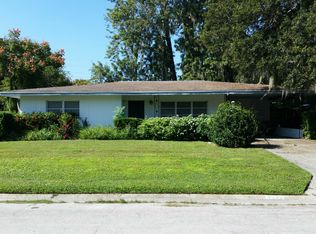
- $334,3004 bd2 ba1k sqft4229 Beneva Rd, Sarasota, FL 34233Off Market
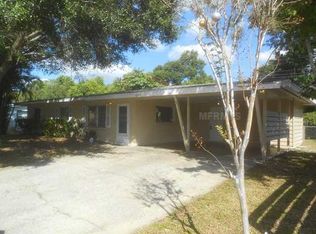
- $261,5002 bd1 ba975 sqft4223 Beneva Rd, Sarasota, FL 34233Off Market
- $317,1003 bd2 ba1.2k sqft4216 Deerfield Dr UNIT 2, Sarasota, FL 34233Off Market
- $2,5003 bd2 ba1.3k sqft4250 Deerfield Dr, Sarasota, FL 34233For Rent
- $316,8003 bd2 ba1.4k sqft4235 Beneva Rd, Sarasota, FL 34233Off Market
- $150,0002 bd2 ba1.4k sqft4233 Deerfield Dr, Sarasota, FL 34233Sold
Nearby schools
GreatSchools rating
- 3/10Wilkinson Elementary SchoolGrades: PK-5Distance: 0.3 mi
- 9/10Sarasota Middle SchoolGrades: 6-8Distance: 2 mi
- 7/10Riverview High SchoolGrades: PK,9-12Distance: 1.6 mi
Schools provided by the listing agent
- Elementary: Wilkinson Elementary
- Middle: Riverview Middle
- High: Riverview High
Source: Stellar MLS. This data may not be complete. We recommend contacting the local school district to confirm school assignments for this home.
Get a cash offer in 3 minutes
Find out how much your home could sell for in as little as 3 minutes with a no-obligation cash offer.
Estimated market value
$309,900
Get a cash offer in 3 minutes
Find out how much your home could sell for in as little as 3 minutes with a no-obligation cash offer.
Estimated market value
$309,900
- Florida
- Sarasota County
- Sarasota
- 34233
- South Gate Ridge
- 4234 DEERFIELD DRIVE
Nearby cities
Nearby neighborhoods
Nearby zip codes
Other Sarasota Topics
