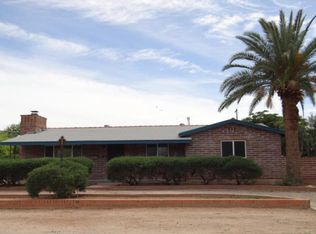
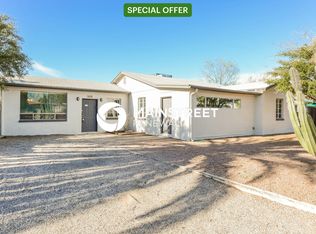
Seller will accept offers between $400,000 - $425,000. Priced to sell!! GREAT Investment or Family Home with options! You must see this Charming Adobe Block 3BR / 2BA Main House plus Detached Studio/GH. Move-in Ready with Beautiful, New Flooring Throughout Main Residence & Guesthouse-Studio. Great Multi-generational Living. or live in main home and rent studio ie VRBO. Private, Enclosed Backyard, plus a Separate Fenced-in Yard for Studio. Newer HVAC. New Washer & Dryer. Located in a Quiet, Central Neighborhood, just a block away from John B Wright Elementary School. Detached Studio makes an ideal short-term or long-term rental, Complete with Kitchen and Full Bathroom. Classic Adobe Ranch-Style Home with Curb Appeal and Plenty of Parking Space. Home offers Versatility and Charm.
Sold for $385,000
Zillow last checked:
Listing updated:
Bought with:
Tim R Hagyard, BR105014000
Long Realty
Source: MLS of Southern Arizona,MLS#: 22605816
Price history
| Date | Event | Price |
|---|---|---|
| 3/23/2026 | Sold | $385,000-3.8%$202/sqft |
Source:  MLS of Southern Arizona #22605816 Report a problem MLS of Southern Arizona #22605816 Report a problem | ||
| 3/19/2026 | Pending sale | $400,000$210/sqft |
Source: MLS of Southern Arizona #22605816 Report a problem | ||
| 3/9/2026 | Contingent | $400,000$210/sqft |
Source: MLS of Southern Arizona #22605816 Report a problem | ||
| 3/4/2026 | Listed for sale | $400,000-8.9%$210/sqft |
Source: MLS of Southern Arizona #22605816 Report a problem | ||
| 2/25/2026 | Listing removed | $439,000$230/sqft |
Source:  Long Realty Company #22530882 Report a problem Long Realty Company #22530882 Report a problem | ||
| 2/8/2026 | Listed for sale | $439,000-2.4%$230/sqft |
Source: MLS of Southern Arizona #22530882 Report a problem | ||
| 1/26/2026 | Listing removed | $450,000$236/sqft |
Source: Long Realty Company #22530882 Report a problem | ||
| 12/3/2025 | Listed for sale | $450,000+10.7%$236/sqft |
Source: MLS of Southern Arizona #22530882 Report a problem | ||
| 9/29/2025 | Listing removed | $900 |
Source: MLS of Southern Arizona #22509831 Report a problem | ||
| 8/17/2025 | Price change | $900-10% |
Source: MLS of Southern Arizona #22509831 Report a problem | ||
| 4/7/2025 | Listed for rent | $1,000-37.5%$1/sqft |
Source: MLS of Southern Arizona #22509831 Report a problem | ||
| 9/20/2023 | Listing removed | -- |
Source: MLS of Southern Arizona #22314516 Report a problem | ||
| 9/12/2023 | Listed for rent | $1,600$1/sqft |
Source: MLS of Southern Arizona #22314516 Report a problem | ||
| 4/20/2023 | Sold | $406,597+42.7%$213/sqft |
Source: Public Record Report a problem | ||
| 9/24/2021 | Sold | $285,000-17.4%$149/sqft |
Source: Public Record Report a problem | ||
| 8/14/2021 | Listed for sale | $345,000+103.1%$181/sqft |
Source: Owner Report a problem | ||
| 5/8/2015 | Sold | $169,900+6.2%$89/sqft |
Source: MLS of Southern Arizona #21510003 Report a problem | ||
| 4/5/2015 | Listed for sale | $160,000$84/sqft |
Source: Long Realty Company #21510003 Report a problem | ||

Get a cash offer in 3 minutes
Find out how much your home could sell for in as little as 3 minutes with a no-obligation cash offer.
Estimated market value
$383,200
