Skip main navigation
Pending
  • $299,900

    4234 Fern Ave SE, Rochester, MN 55904

    2beds
    1,236sqft
    : 
    $2,032/mo
    Get pre-qualified
    Single Family
    Built in 2021
    6,359 Square Feet Lot
    $-- Zestimate®
    $243/sqft
    $100/mo HOA

    What's special

    Modern finishesOne level livingHandicap accessible designZero entry access
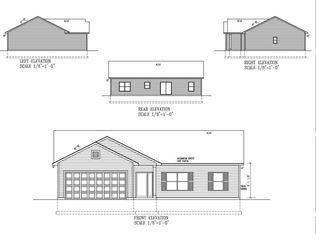
    Built in 2021, this quality stick built home offers the ease of one level living with zero entry access and handicap accessible design, along with modern finishes and room to grow. The unfinished daylight basement with egress windows provides endless possibilities for future bedrooms, a family room, home office, or hobby space. Located in The Gardens, you'll enjoy a well maintained community with a clubhouse and playground in one of Southeast Rochester's most convenient locations. Just minutes from Target, Lowe's, Fleet Farm, Old Navy, Kwik Trip, restaurants, Marcus Theatres, Gamehaven Reservoir, miles of walking and biking trails, and quick access to Highway 52, everything you need is close to home. Mayo Clinic is only about a 10 minute drive away, making this a fantastic opportunity to own a newer home for under $300,000.
    31 days
    |
    757
    |
    46
    |

    Likely to sell faster than

    Zillow last checked:

    Listing updated:

    Listed by:

    Robin Gwaltney 507-259-4926,

    Re/Max Results

    Source: NorthstarMLS as distributed by MLS GRID,MLS#: 7106515MLS Logo

      Facts & features

      Interior

      Bedrooms & bathrooms
      • Bedrooms: 2
      • Bathrooms: 2
      • Full bathrooms: 1
      • 3/4 bathrooms: 1
      Bedroom
      • Level: Main
      Bedroom 2
      • Level: Main
      Primary bathroom
      • Level: Main
      Bathroom
      • Level: Main
      Kitchen
      • Level: Main
      Laundry
      • Level: Main
      Living room
      • Level: Main
      Heating
      • Forced Air
      Cooling
      • Central Air
      Appliances
      • Included: Dishwasher, Exhaust Fan, Range, Refrigerator
      • Laundry: Laundry Closet, Main Level
      Features
      • Basement: Unfinished
      • Has fireplace: No
      Interior area
      • Total structure area: 2,472
      • Total interior livable area: 1,236 sqft
      • Finished area above ground: 1,236
      • Finished area below ground: 0

      Property

      Parking
      • Total spaces: 2
      • Parking features: Attached, Concrete
      • Attached garage spaces: 2
      Accessibility
      • Accessibility features: Grab Bars In Bathroom, No Stairs External, Roll-In Shower
      Features
      • Levels: One
      • Stories: 1
      • Patio & porch: Covered, Deck
      Lot
      • Size: 6,359 Square Feet
      • Dimensions: 6,398
      • Features: Near Public Transit
      Details
      • Foundation area: 1236
      • Parcel number: 642523076266
      • Zoning description: Residential-Single Family

      Construction

      Type & style
      • Home type: SingleFamily
      • Property subtype: Single Family
      Materials
      • Roof: Asphalt
      Condition
      • New construction: No
      • Year built: 2021

      Utilities & green energy

      • Gas: Natural Gas
      • Sewer: City Sewer/Connected
      • Water: City Water/Connected

      Community & HOA

      Community
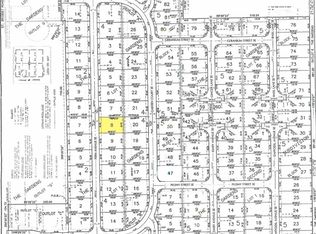
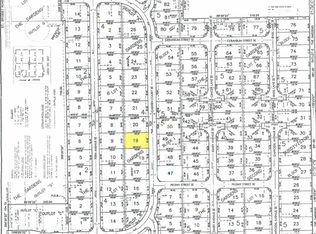
      • Subdivision: The Gardens 4th Sub
      HOA
      • Has HOA: Yes
      • Services included: Recreation Facility, Shared Amenities, Snow Removal
      • HOA fee: $100 monthly
      • HOA name: Matik Management
      • HOA phone: 507-216-0064
      Location
      • Region: Rochester

      Financial & listing details

      • Price per square foot: $243/sqft
      • Tax assessed value: $336,100
      • Annual tax amount: $4,488
      • Date on market: 7/13/2026
      • Cumulative days on market: 32 days

        Estimated market value

        Not available

        Estimated sales range

        Not available

        Not available

        Price history

        DateEventPrice
        8/1/2026Pending sale$299,900$243/sqft
        Source: NorthstarMLS as distributed by MLS GRID #7106515 Report a problem
        7/13/2026Listed for sale$299,900$243/sqft
        Source: NorthstarMLS as distributed by MLS GRID #7106515 Report a problem
        11/16/2023Listing removed--
        Source: NorthstarMLS as distributed by MLS GRID #6408251 Report a problem
        10/13/2023Price change$299,900-3.2%$243/sqft
        Source: NorthstarMLS as distributed by MLS GRID #6408251 Report a problem
        9/13/2023Price change$309,900-3.2%$251/sqft
        Source: NorthstarMLS as distributed by MLS GRID #6408251 Report a problem
        8/24/2023Price change$320,000-5.9%$259/sqft
        Source: NorthstarMLS as distributed by MLS GRID #6408251 Report a problem
        8/16/2023Price change$339,900-4.2%$275/sqft
        Source: NorthstarMLS as distributed by MLS GRID #6408251 Report a problem
        7/31/2023Listed for sale$354,900+9.7%$287/sqft
        Source: NorthstarMLS as distributed by MLS GRID #6408251 Report a problem
        5/27/2022Sold$323,571+895.6%$262/sqft
        Source: NorthstarMLS as distributed by MLS GRID #6156723 Report a problem
        9/17/2021Sold$32,500$26/sqft
        Source: NorthstarMLS as distributed by MLS GRID #5488195 Report a problem
        1/20/2021Listing removed--
        Source: NorthstarMLS as distributed by MLS GRID Report a problem
        2/20/2020Listed for sale$32,500+8.3%$26/sqft
        Source: RE/MAX Results - Rochester #5488195 Report a problem
        3/5/2018Sold$30,000$24/sqft
        Source: Public Record Report a problem
        11/2/2017Sold$30,000$24/sqft
        Source: Public Record Report a problem

        Public tax history

        YearProperty taxesTax assessment
        2025$4,175 +9.2%$319,800 +8.3%
        2024$3,825 $295,200 -2.4%
        2023-- $302,400 +278.5%
        2022$502 $79,900 +166.3%
        2021$502 -4.2%$30,000
        2020$524 +22.4%$30,000
        2019$428 $30,000 +20%
        2017$428 -3.2%$25,000
        2016$442 $25,000
        2015$442 -2.6%$25,000
        2014$454 +6.6%$25,000
        2012$426 $25,000
        2011-- $25,000
        2010$392 +56.8%$25,000 +58.2%
        2008$250 $15,800
        Find assessor info on the county website

        Monthly payment

        Est. payment

        Payment breakdown

        Explore the cost of this home by adjusting the details. Changes won't be saved.
        All calculations are estimates and provided by Zillow, Inc. for informational purposes only. Actual amounts may vary.
        HOA fees may include property taxes on listings classified as Co-Ops. Contact the listing agent and/or owner for fee details.
        See how much you could borrow to make a competitive offer.

        Climate risks

        Neighborhood: 55904

        Getting around

        45 / 100
        Car-Dependent
        56 / 100
        Bikeable

        Nearby schools

        GreatSchools rating
        Schools provided by the listing agent
        • Elementary: Bamber Valley
        • Middle: Willow Creek
        • High: Mayo

        Source: NorthstarMLS as distributed by MLS GRID. This data may not be complete. We recommend contacting the local school district to confirm school assignments for this home.

        A local agent can set up tours, give advice and negotiate with sellers.

        Browse local experts

        Similar homes