Skip main navigation
Off market
  • $392,000

    4234 Fireside Dr, Liverpool, NY 13090

    3beds
    2,200sqft
    SingleFamily
    Built in 1968
    7,840 Square Feet Lot
    $392,000 Zestimate®
    $178/sqft
    $3,051 Estimated rent

    Home value

    $392,000

    $368,000 - $416,000

    $3,051/mo

    Zestimate® history
    Loading
    Loading...

    Owner options

    List your home for rent

    $3,051/mo

    Rent Zestimate®

    Find your next renter with Zillow Rental Manager. Plus, with online applications, you can quickly screen prospective tenants – for free.

    Learn more

    $3,051/mo

    Rent Zestimate®

    Refinance and save

    $2,793/mo

    Est. payment

    Refinancing to a lower rate could help reduce your monthly payments and save thousands over the life of the loan.

    See today's rates

    $2,793/mo

    Est. payment

    Explore your selling options

    Work with a Zillow partner agent

    Leverage their expertise and Zillow's premium Showcase listings to get your home seen by more buyers.

    Get started

    List with your own agent

    Get your home in front of millions of buyers by listing it on Zillow.

    Learn how to do it

    Sell it yourself

    Take full control of how buyers see your home on Zillow by listing For Sale by Owner (FSBO).

    List your home

    What's special

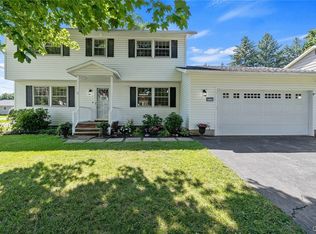
    House for Sale by Owner 4234 Fireside Drive Liverpool NY $259,900 Call 315-243-4550 for an appointment Accepting offers up to March 1, 2020 Second owner selling this exclusive gem in quaint cul-de-sac; Irongate subdivision. Built in 1968 - “extended” York Model (adds an additional 6 feet on both sides of the house making a larger living room and dining room + 1st floor laundry with added closet and entrance from garage) Shake Siding with aluminum trim & around windows (no painting needed) Anderson Windows with storms – great shape (all new screens) – some new windows 2200 square feet Newer Architectural Roof Newer Seamless Gutters New driveway (2018) Newly Landscaped (2020) Forced Air Furnace/Central Air (about 10 years young) - newer Attic Fan. House had complete updated insulation done approx. 2000 Finished “dry” basement with tons of storage closets and more! 3 Bedrooms with double closets in each 1.5 Bathrooms with additional “powder room” with sink – granite countertops 1st Floor Laundry Room (also has plumbing set up for second full bath if desired) washer and dryer not included Eat in Kitchen with all newer appliances: Dishwasher (stainless steel interior) Stainless Steel undermount double sink with garbage disposal & new faucets Flat Top Stove with self-cleaning Oven & overhead fan/light Side-by-Side Refrigerator with ice maker and exterior water dispenser Ceramic Tile Floor Granite countertops with matching Granite table/chairs (included in sale) Cherry Wood cabinets (original) Living-Room with beautiful Bay Window Dining-Room with new textured wallpaper (2020) & Shadow box trim Family-Room with beautiful brick fireplace and new mantle (inspected 2020) with wood laminate floors (new) that opens up with French doors to a beautiful sun room with all the finishing touches (ceramic tile floor, wood trimmed windows, vaulted ceiling with two ceiling fans and sliding door that exits to the pool area. Cedar trees line this private and exclusive back yard with fencing and a custom California Style swimming pool (34’ x 16’ straight-line kidney design – 3 feet shallow end to 6 feet deep end) with new liner and pump, custom coping with walk down steps and cuddle cove seat near deep end; beautiful concrete patio with six foot walk around pool area. “New” landscaping with plenty of yard left to enjoy! Backs up to church yard. Backyard paradise! Private! Largest Lot in Irongate subdivision! Custom shed that matches the house with plenty of room for extra storage and pool equipment (included) Hardwood flooring (refinished in 2018) throughout upper two levels with updated tile floors in bathrooms and kitchen and wood laminate flooring in family room and basement 2 Car Garage with newer R-19 insulated- 15 ft garage door & electric door opener Crowne Molding throughout Interior & Exterior Newly Painted (2020) Newer lighting fixtures inside & outside – all new 6 panel doors throughout New Blinds and Ceiling Fans throughout house (included) Taxes: Total taxes with Basic NY STAR program = approx. $5800 (additional discounts available depending on age and if veteran) National Grid - $148 per month on budget Great Location!! Convenient to Onondaga Lake Park, Stores (Wegmans & Target, Walmart – Route 31 shopping areas), churches, library, medical centers, and schools (Liverpool School District). Easy access to Route 81, Route 690, Route 481, and Thruway Interstate 90 – Great location/neighborhood; Very well-maintained home! Accepting written offers until March 1, 2021 (call for details) - serious inquires only - no real estate please! Neighborhood Description quiet and well maintained; clean and friendly

    This property is off market, which means it's not currently listed for sale or rent on Zillow. This may be different from what's available on other websites or public sources.

    Facts & features

    Interior

    Bedrooms & bathrooms
    • Bedrooms: 3
    • Bathrooms: 2
    • Full bathrooms: 1
    • 1/2 bathrooms: 1
    Heating
    • Forced air, Gas
    Cooling
    • Central
    Appliances
    • Included: Dishwasher, Garbage disposal, Microwave, Range / Oven, Refrigerator
    Features
    • Flooring: Tile, Hardwood
    • Basement: Finished
    • Has fireplace: Yes
    Interior area
    • Total interior livable area: 2,200 sqft

    Property

    Parking
    • Total spaces: 4
    • Parking features: Garage - Attached, Off-street, On-street
    Features
    • Exterior features: Wood, Brick, Composition
    • Has view: Yes
    • View description: None
    Lot
    • Size: 7,840 Square Feet
    Details
    • Parcel number: 31248908611250

    Construction

    Type & style
    • Home type: SingleFamily
    Materials
    • Wood
    • Roof: Asphalt
    Condition
    • Year built: 1968

    Community & HOA

    Location
    • Region: Liverpool

    Financial & listing details

    • Price per square foot: $178/sqft
    • Tax assessed value: $362,500

    Price history

    DateEventPrice
    6/14/2021Sold$286,000+10%$130/sqft
    Source: NYSAMLSs #S1324197 Report a problem
    3/23/2021Pending sale$259,900$118/sqft
    Source: NYSAMLSs #S1324197 Report a problem
    3/18/2021Price change$259,900+2%$118/sqft
    Source: NYSAMLSs #S1324197 Report a problem
    3/14/2021Price change$254,900-1.5%$116/sqft
    Source: NYSAMLSs #B1319229 Report a problem
    3/6/2021Price change$258,900-0.4%$118/sqft
    Source: NYSAMLSs #B1319229 Report a problem
    2/14/2021Listed for sale$259,900$118/sqft
    Source: NYSAMLSs #B1319229 Report a problem

    Public tax history

    YearProperty taxesTax assessment
    2025-- $8,700
    2024-- $8,700
    2023-- $8,700
    2022-- $8,700 +31.8%
    2021-- $6,600
    2020-- $6,600
    2019-- $6,600
    2018-- $6,600
    2017$2,156 +1.6%$6,600
    2016$2,122 $6,600
    2015-- $6,600
    2014-- $6,600
    2013-- $6,600
    2012-- $6,600
    2011-- $6,600
    2010-- $6,600
    2009-- $6,600
    2008-- $6,600
    2007-- $6,600
    2006-- $6,600
    2005-- $6,600
    2004-- $6,600
    2003-- $6,600
    2002-- $6,600
    2001-- $6,600
    2000-- $6,600
    Find assessor info on the county website

    Neighborhood: 13090

    Nearby schools

    GreatSchools rating
    Sell for more on Zillow
    Get a Zillow Showcase℠ listing at no additional cost and you could sell for .
    $392,000
    2% more
    +$7,840
    With Zillow Showcase(estimated)
    $399,840