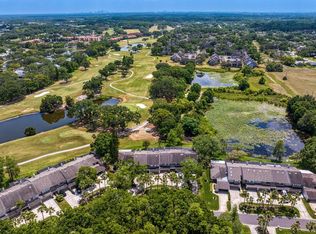
Welcome home to this charming ONE-LEVEL, 3-bedroom, 2-bath townhome tucked into the beloved Carrollwood Village neighborhood. Sit back and soak in scenic views of the golf course right from your screened-in patio—perfect for sipping morning coffee or unwinding after a busy day. Inside, natural light pours through generous windows, illuminating a warm living room centered around a cozy fireplace—ideal for relaxed evenings or catching up with friends. Stunning marble-look tile flooring flows through the living room, giving it an even more upscale look. The kitchen has been thoughtfully refreshed with crisp white cabinetry, neutral granite counters, stainless steel appliances, and plenty of prep space (yes, there’s room for the charcuterie board you keep meaning to make). The primary bedroom offers a peaceful retreat with cozy carpet, and it's complete with an updated en suite and a walk-in shower dressed in tasteful tile. Two additional bedrooms share a full bathroom that’s also been tastefully redone. If you like the idea of combining everyday comfort with scenic views, being just steps from the Carrollwood Country Club and all the local dining, shopping, and recreation, this home really delivers. Let’s plan a showing — come see it for yourself and let the light (and that view) sell you.
Sold for $387,500
$387,500
4234 Golf Club Ln, Tampa, FL 33618
3beds
1,395sqft
Townhouse
Built in 1983
9,958 Square Feet Lot
$384,200 Zestimate®
$278/sqft
$2,234 Estimated rent
Home value
$384,200
$357,000 - $411,000
$2,234/mo
Zestimate® history
Owner options
List your home for rent
$2,234/mo
Rent Zestimate®
Find your next renter with Zillow Rental Manager. Plus, with online applications, you can quickly screen prospective tenants – for free.
$2,234/mo
Rent Zestimate®
Refinance and save
$2,964/mo
Est. payment
Refinancing to a lower rate could help reduce your monthly payments and save thousands over the life of the loan.
$2,964/mo
Est. payment
Explore your selling options
Work with a Zillow partner agent
Leverage their expertise and Zillow's premium Showcase listings to get your home seen by more buyers.
Get startedList with your own agent
Get your home in front of millions of buyers by listing it on Zillow.
Learn how to do itSell it yourself
Take full control of how buyers see your home on Zillow by listing For Sale by Owner (FSBO).
List your homeWhat's special
Two additional bedroomsNeutral granite countersStunning marble-look tile flooringScreened-in patioStainless steel appliances
Zillow last checked:
Listing updated:
Listed by:
Gordon Klaiber 813-734-2594,
REDFIN CORPORATION 617-458-2883
Bought with:
Mike Cassens, PA, 3292239
GOOD 2 GO PROPERTY, LLC
Source: Stellar MLS,MLS#: TB8437922 Originating MLS: Suncoast Tampa
Originating MLS: Suncoast Tampa
Facts & features
Interior
Bedrooms & bathrooms
- Bedrooms: 3
- Bathrooms: 2
- Full bathrooms: 2
Rooms
- Room types: Utility Room
Primary bedroom
- Features: En Suite Bathroom, Built-in Closet
- Level: First
Kitchen
- Features: Breakfast Bar, Granite Counters
- Level: First
Living room
- Features: Built-In Shelving, Ceiling Fan(s)
- Level: First
Heating
- Central, Electric
Cooling
- Central Air
Appliances
- Included: Dishwasher, Electric Water Heater, Microwave, Range, Refrigerator
- Laundry: Inside, Laundry Room
Features
- Ceiling Fan(s), Eating Space In Kitchen, Kitchen/Family Room Combo, Open Floorplan, Primary Bedroom Main Floor, Solid Surface Counters, Stone Counters, Thermostat
- Flooring: Carpet, Luxury Vinyl, Tile
- Doors: Sliding Doors
- Windows: Blinds
- Has fireplace: Yes
- Fireplace features: Living Room
Interior area
- Total structure area: 1,828
- Total interior livable area: 1,395 sqft
Property
Parking
- Total spaces: 2
- Parking features: Covered, Driveway, Garage Door Opener
- Attached garage spaces: 2
- Has uncovered spaces: Yes
Features
- Levels: One
- Stories: 1
- Patio & porch: Covered, Rear Porch, Screened
- Exterior features: Lighting, Rain Gutters, Sidewalk
- Has spa: Yes
- Spa features: Above Ground
- Has view: Yes
- View description: Golf Course
Lot
- Size: 9,958 Square Feet
- Residential vegetation: Trees/Landscaped
Details
- Parcel number: U0428180V600000200017.0
- Zoning: PD
- Special conditions: None
Construction
Type & style
- Home type: Townhouse
- Property subtype: Townhouse
Materials
- Block
- Foundation: Slab
- Roof: Shingle
Condition
- New construction: No
- Year built: 1983
Utilities & green energy
- Sewer: Public Sewer
- Water: Public
- Utilities for property: Electricity Connected, Public, Sewer Connected, Street Lights, Underground Utilities, Water Connected
Community & HOA
Community
- Features: Deed Restrictions, Golf, Pool, Sidewalks
- Security: Security Gate
- Pet fee: $0 monthly
- Subdivision: MONACO GARDENS UNIT ONE
HOA
- Has HOA: Yes
- Amenities included: Pool
- Services included: Common Area Taxes, Community Pool, Maintenance Structure, Maintenance Grounds, Pool Maintenance
- HOA fee: $249 monthly
- HOA name: Monaco Gardens HOA
- Second HOA name: The Carrollwood Village HOA
- Second HOA phone: 813-600-1100
Location
- Region: Tampa
Financial & listing details
- Price per square foot: $278/sqft
- Tax assessed value: $269,984
- Annual tax amount: $5,315
- Date on market: 10/24/2025
- Cumulative days on market: 131 days
- Listing terms: Cash,Conventional,FHA,VA Loan
- Ownership: Fee Simple
- Total actual rent: 0
- Electric utility on property: Yes
- Road surface type: Paved
Price history
| Date | Event | Price |
|---|---|---|
| 4/3/2026 | Sold | $387,500-6.6%$278/sqft |
Source:  Stellar MLS #TB8437922 Report a problem Stellar MLS #TB8437922 Report a problem | ||
| 3/5/2026 | Pending sale | $415,000$297/sqft |
Source: Stellar MLS #TB8437922 Report a problem | ||
| 2/3/2026 | Price change | $415,000-3.5%$297/sqft |
Source: Stellar MLS #TB8437922 Report a problem | ||
| 12/3/2025 | Price change | $429,900-2.3%$308/sqft |
Source: Stellar MLS #TB8437922 Report a problem | ||
| 11/21/2025 | Price change | $439,900-2.2%$315/sqft |
Source: Stellar MLS #TB8437922 Report a problem | ||
| 10/24/2025 | Listed for sale | $449,900-10%$323/sqft |
Source: Stellar MLS #TB8437922 Report a problem | ||
| 1/24/2025 | Listing removed | $500,000$358/sqft |
Source: Stellar MLS #TB8329708 Report a problem | ||
| 12/18/2024 | Listed for sale | $500,000+56.3%$358/sqft |
Source: Stellar MLS #TB8329708 Report a problem | ||
| 4/26/2022 | Sold | $320,000+120.7%$229/sqft |
Source: Public Record Report a problem | ||
| 8/9/2000 | Sold | $145,000$104/sqft |
Source: Public Record Report a problem | ||
Public tax history
| Year | Property taxes | Tax assessment |
|---|---|---|
| 2025 | $5,467 +2.8% | $269,984 -2.7% |
| 2024 | $5,316 +3.2% | $277,400 +3% |
| 2023 | $5,151 +26.7% | $269,387 +32.2% |
| 2022 | $4,066 +10.3% | $203,753 +10% |
| 2021 | $3,686 +4.8% | $185,230 +10% |
| 2020 | $3,517 +10.2% | $168,391 +10% |
| 2019 | $3,193 | $153,083 -8.6% |
| 2018 | $3,193 +7.1% | $167,397 +32.3% |
| 2017 | $2,982 +15.1% | $126,515 +2.9% |
| 2016 | $2,591 -0.4% | $122,892 +10% |
| 2015 | $2,600 +11.1% | $111,720 +10% |
| 2014 | $2,341 | $101,564 +10% |
| 2013 | $2,341 +22.6% | $92,331 +10% |
| 2012 | $1,910 -4.5% | $83,937 -4.8% |
| 2011 | $2,000 -13.8% | $88,199 -15.8% |
| 2010 | $2,319 -13.2% | $104,690 -14.1% |
| 2009 | $2,673 -21.5% | $121,929 -22.9% |
| 2008 | $3,406 -12% | $158,078 -13.9% |
| 2007 | $3,870 +0.5% | $183,626 +9.7% |
| 2006 | $3,849 +20.3% | $167,369 +25.5% |
| 2005 | $3,200 | $133,365 +5.3% |
| 2004 | -- | $126,597 +20% |
| 2003 | -- | $105,529 +2.8% |
| 2002 | -- | $102,631 -0.1% |
| 2001 | -- | $102,721 +9.2% |
| 2000 | $1,482 | $94,059 |
Find assessor info on the county website
Neighborhood: 33618
Nearby homes
- $407,3003 bd3 ba1.8k sqft4236 Golf Club Ln, Tampa, FL 33618Off Market

- $405,200-- bd-- ba1.8k sqft4232 Golf Club Ln, Tampa, FL 33618Off Market
- $374,0003 bd2 ba1.8k sqft4238 Golf Club Ln, Tampa, FL 33618Off Market
- $450,0003 bd3 ba1.8k sqft4240 Golf Club Ln, Tampa, FL 33618Sold
- $353,7003 bd3 ba1.8k sqft4230 Golf Club Ln, Tampa, FL 33618Off Market
- $369,8003 bd2 ba1.8k sqft4242 Golf Club Ln, Tampa, FL 33618Off Market
- $325,0003 bd3 ba1.9k sqft4228 Golf Club Ln, Tampa, FL 33618Off Market
- $357,8003 bd3 ba1.8k sqft4226 Golf Club Ln, Tampa, FL 33618Off Market
Nearby schools
GreatSchools rating
- 6/10Carrollwood Elementary SchoolGrades: PK-8Distance: 2.2 mi
- 2/10Chamberlain High SchoolGrades: 9-12Distance: 4.3 mi
Schools provided by the listing agent
- Elementary: Carrollwood K-8 School
- Middle: Hill-HB
- High: Chamberlain-HB
Source: Stellar MLS. This data may not be complete. We recommend contacting the local school district to confirm school assignments for this home.
Get a cash offer in 3 minutes
Find out how much your home could sell for in as little as 3 minutes with a no-obligation cash offer.
Estimated market value
$384,200
Get a cash offer in 3 minutes
Find out how much your home could sell for in as little as 3 minutes with a no-obligation cash offer.
Estimated market value
$384,200
- Florida
- Hillsborough County
- Tampa
- 33618
- 4234 Golf Club Ln
Nearby cities
Nearby neighborhoods
Nearby zip codes
Other Tampa Topics
