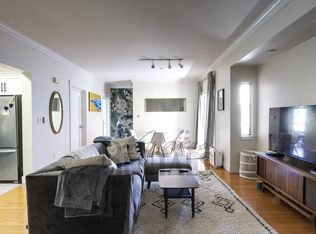
Blue Star Corner, 1 Bed, 1.5 Bath Multi-Level Condo | Den and office 4234 Halleck Street is located in Blue Star Corner - an innovative LEED-certified urban development located in the Park Avenue neighborhood of Emeryville. Blue Star Corner was mirrored after row housing found in Europe. The theory of life in motion creates the foundation for design at Blue Star Corner, where open floor plans produce the opportunity to blend the elements of each home as desired. This 1 bedroom, 1.5 bathroom condo is spread out on 4 levels and 2 office spaces. The ground level has a small semi-private outdoor space, an office, a half bathroom, and the garage with a full-size washer and dryer. The second level features an open floor plan an energy efficient kitchen and main living space. The third level is a mezzanine bonus room and can be used for a guest room, an office, or an entertainment lounge. The fourth level houses the bedroom and a full bathroom that features a Japanese-style soaking tub and high-end finishes. This flexible space is complemented by a modern collection of clean finishes and European-inspired functionality. Outside, garden paths wander through mews aisles and a grove between the Blue Star Corner community and the neighboring Emeryville Warehouse lofts. Developed in 2007 by Holliday Development LLC along with the architectural firm of David Baker and Partners, Blue Star Corner transformed a neighborhood of parking lots and warehouses into a vibrant urban village that is now home to Pixar Entertainment and a growing number of small businesses and restaurants. 1,220 sq. ft. of living spacer per appraiser. There is carpet in the bedrooms and the upstairs levels. Features include modern European finishes, open living/dining area, energy-efficient kitchen, private garage and room for a home office. Key Features: - 1 bedroom - 1.5 bathrooms - Grand bathroom with large soaking tub, double vanity, and separate walk-in shower - Kitchen with stainless steel appliances Refrigerator Stove/oven Dishwasher Microwave Garbage disposal - Office space - High ceilings - Hardwood flooring - Washer and dryer in-unit - Walk-in closets - Great walkability, just a few minutes from Target, Ikea, Starbucks, Panera Bread, and more - Easy freeway access KEY TERMS: Minimum 12-month lease term - Security deposit: 1x of a months rent when all applicants have FICO750 and good references - Delivered unfurnished - Water/sewer included with rent - Non-smoking unit - This listing is presented by ReLISTO, a California Real Estate Brokerage (DRE #01877685), serving as a representative for local landlords residential properties. The information provided is for marketing and rental/leasing purposes. Its shared across various websites and could change during that process. For accurate details, please reach out to the assigned agent via the ReLISTO website. ReLISTO does not guarantee the completeness or accuracy of any information provided, such as descriptions, terms, measurements, or property conditions. Consumers must verify these details independently. ReLISTO accepts no liability in this regard, and no financial or legal advice is provided through this listing. As an Equal Housing Opportunity Provider, we promote non-discriminatory practices. By accessing this listing, you confirm your understanding and agreement with this disclaimers terms and conditions.. The rent displayed above is the listed price and starting rent for this property. Applicants may submit the listed rent or propose alternative terms. Applicants who wish to be competitive are welcome to present their highest and best offer for the owner s consideration. The listed rent represents the owner s starting point. Disclaimer: ReLISTO. Property terms or conditions subject to change at any time. The following applies to properties within the city and county of San Francisco: This unit is a rental unit subject to the San Francisco Rent Ordinance, which limits evictions without just cause, and which states that any waiver by a tenant of their rights under the Rent Ordinance is void as contrary to public policy
This property is not currently displayed as for sale or rent on Zillow. This may be different from what's on other websites or public sources.