Skip main navigation
Sold for $280,000
  • $280,000

    4234 Hanson Ct, Dayton, OH 45430

    4beds
    1,480sqft
    Single Family Residence
    Built in 1964
    0.47 Acres Lot
    $307,800 Zestimate®
    $189/sqft
    $1,889 Estimated rent

    Home value

    $307,800

    $292,000 - $323,000

    $1,889/mo

    Zestimate® history
    Loading
    Loading...

    Owner options

    List your home for rent

    $1,889/mo

    Rent Zestimate®

    Find your next renter with Zillow Rental Manager. Plus, with online applications, you can quickly screen prospective tenants – for free.

    Learn more

    $1,889/mo

    Rent Zestimate®

    Refinance and save

    $1,818/mo

    Est. payment

    Refinancing to a lower rate could help reduce your monthly payments and save thousands over the life of the loan.

    See today's rates

    $1,818/mo

    Est. payment

    Explore your selling options

    Work with a Zillow partner agent

    Leverage their expertise and Zillow's premium Showcase listings to get your home seen by more buyers.

    Get started

    List with your own agent

    Get your home in front of millions of buyers by listing it on Zillow.

    Learn how to do it

    Sell it yourself

    Take full control of how buyers see your home on Zillow by listing For Sale by Owner (FSBO).

    List your home

    What's special

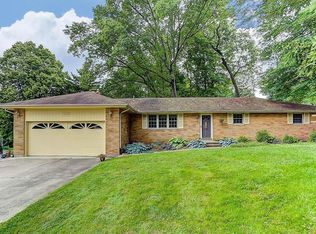
    Check out this wonderful updated brick ranch with no steps, perfectly sized with 4 bedrooms, and 2 full bathrooms, situated on a serene cul-de-sac with an expansive lot. Enjoy the convenience of close proximity to I-675 and a variety of stores and restaurants such as The Greene, the Fairfield Mall, and Cornerstone Plaza. The hall bathroom features a tub, while the primary ensuite bathroom includes a walk-in shower. Significant updates include; 2022: a new HVAC system, roof, windows, remodeled bathrooms, kitchen with granite countertops, new kitchen appliances, and luxury vinyl plank (LVP) flooring in 2 of the bedrooms. 2023: a new microwave, maintenance of the septic system with a new cap, and the installation of a 40-gallon hot water heater complete with a generous 6-year warranty. 2024: enhancements include LVP flooring in a 3rd bedroom and the addition of a Nest thermostat. The property features a fenced yard, a radon mitigation system, and has benefitted from proactive maintenance measures such as quarterly Terminex pest control and True Green fertilizer application. Your forever home awaits!

    Zillow last checked:

    Listing updated:

    Listed by:

    Lynda Anello (866)212-4991,

    eXp Realty

    Bought with:

    Lynda Anello, 2021008373

    eXp Realty

    Source: DABR MLS,MLS#: 906989MLS LogoOriginating MLS: Dayton Area Board of REALTORS

    Facts & features

    Interior

    Bedrooms & bathrooms
    • Bedrooms: 4
    • Bathrooms: 2
    • Full bathrooms: 2
    • Main level bathrooms: 2
    Primary bedroom
    • Level: Main
    • Dimensions: 12 x 13
    Bedroom
    • Level: Main
    • Dimensions: 12 x 10
    Bedroom
    • Level: Main
    • Dimensions: 11 x 10
    Bedroom
    • Level: Main
    • Dimensions: 11 x 11
    Family room
    • Level: Main
    • Dimensions: 25 x 12
    Kitchen
    • Features: Eat-in Kitchen
    • Level: Main
    • Dimensions: 11 x 11
    Laundry
    • Level: Main
    • Dimensions: 11 x 5
    Living room
    • Level: Main
    • Dimensions: 19 x 12
    Heating
    • Forced Air, Natural Gas
    Cooling
    • Central Air
    Appliances
    • Included: Dryer, Dishwasher, Microwave, Range, Refrigerator, Water Softener, Washer, Gas Water Heater
    Features
    • Ceiling Fan(s), Granite Counters, Kitchen/Family Room Combo, Pantry, Remodeled
    • Windows: Double Hung, Double Pane Windows, Vinyl
    • Number of fireplaces: 1
    • Fireplace features: One, Glass Doors
    Interior area
    • Total structure area: 1,480
    • Total interior livable area: 1,480 sqft

    Property

    Parking
    • Total spaces: 2
    • Parking features: Attached, Garage, Two Car Garage, Garage Door Opener, Storage
    • Attached garage spaces: 2
    Features
    • Levels: One
    • Stories: 1
    • Patio & porch: Patio, Porch
    • Exterior features: Fence, Porch, Patio
    Lot
    • Size: 0.47 Acres
    Details
    • Parcel number: B42000200070003600
    • Zoning: Residential
    • Zoning description: Residential

    Construction

    Type & style
    • Home type: SingleFamily
    • Architectural style: Ranch
    • Property subtype: Single Family Residence
    Materials
    • Brick, Shingle Siding
    • Foundation: Slab
    Condition
    • Year built: 1964
    Details
    • Builder model: Ranch

    Utilities & green energy

    • Electric: 220 Volts in Garage
    • Sewer: Septic Tank
    • Water: Well
    • Utilities for property: Septic Available, Water Available

    Community & neighborhood

    Security
    • Security features: Smoke Detector(s)
    Location
    • Region: Dayton
    • Subdivision: Patterson Road Estates

    Other

    Other facts
    • Listing terms: Conventional,FHA,VA Loan

    Price history

    DateEventPrice
    4/23/2024Sold$280,000-1.8%$189/sqft
    Source: DABR MLS #906989 Report a problem
    4/8/2024Pending sale$285,000$193/sqft
    Source: DABR MLS #906989 Report a problem
    4/3/2024Listed for sale$285,000+12.6%$193/sqft
    Source: DABR MLS #906989 Report a problem
    6/15/2022Sold$253,000+12.4%$171/sqft
    Source: Public Record Report a problem
    4/4/2022Pending sale$225,000$152/sqft
    Source: DABR MLS #858565 Report a problem
    4/1/2022Listed for sale$225,000+56.3%$152/sqft
    Source: DABR MLS #858565 Report a problem
    11/4/2016Sold$144,000-0.6%$97/sqft
    Source: Public Record Report a problem
    9/20/2016Price change$144,900-3.3%$98/sqft
    Source: Irongate Inc., Realtors #717475 Report a problem
    8/20/2016Price change$149,900-3.2%$101/sqft
    Source: Irongate Inc., Realtors #717475 Report a problem
    8/10/2016Price change$154,900-3.1%$105/sqft
    Source: Irongate Inc., Realtors #717475 Report a problem
    8/2/2016Listed for sale$159,900+93.8%$108/sqft
    Source: Irongate Inc., Realtors #717475 Report a problem
    6/29/2016Sold$82,500+3.3%$56/sqft
    Source: Public Record Report a problem
    5/6/2016Pending sale$79,900$54/sqft
    Source: Irongate Inc., Realtors #709432 Report a problem
    4/27/2016Listed for sale$79,900-30.5%$54/sqft
    Source: Irongate Inc., Realtors #709432 Report a problem
    6/17/1999Sold$114,900$78/sqft
    Source: Public Record Report a problem

    Public tax history

    YearProperty taxesTax assessment
    2024$4,923 +13.1%$73,940 +13.7%
    2023$4,354 +15.9%$65,050 +30.7%
    2022$3,755 +2%$49,780
    2021$3,681 -0.7%$49,780
    2020$3,709 +2.3%$49,780 +12.1%
    2019$3,624 +13%$44,410
    2018$3,208 +1.7%$44,410
    2017$3,154 +13.7%$44,410 +19.4%
    2016$2,774 +101.1%$37,200
    2015$1,379 $37,200
    2014$1,379 -61.9%$37,200 -5.5%
    2013$3,624 +44.6%$39,360
    2012$2,507 -41.2%$39,360
    2011$4,260 +60.6%$39,360 -11.1%
    2010$2,652 -0.4%$44,270
    2009$2,664 +2.9%$44,270
    2008$2,589 +22.3%$44,270 +20%
    2007$2,118 -54.6%$36,900
    2006$4,664 +111.1%$36,900 +1.5%
    2004$2,210 +8%$36,340 +0%
    2003$2,046 +9.8%$36,337
    2002$1,864 +2.8%$36,337 +8.5%
    2001$1,813 -30%$33,492
    2000$2,589 $33,492

    Find assessor info on the county website

    Neighborhood: 45430

    Nearby schools

    GreatSchools rating
    Schools provided by the listing agent
    • District: Beavercreek

    Source: DABR MLS. This data may not be complete. We recommend contacting the local school district to confirm school assignments for this home.

    Get a cash offer in 3 minutes
    Find out how much your home could sell for in as little as 3 minutes with a no-obligation cash offer.
    Estimated market value
    $307,800
    Get a cash offer in 3 minutes
    Find out how much your home could sell for in as little as 3 minutes with a no-obligation cash offer.
    Estimated market value
    $307,800