Single-level living in the highly desirable Mount Helix area, offering a rare blend of comfort, versatility, and generous space. This well-maintained home showcases engineered hardwood flooring, vaulted ceilings, recessed lighting, and central A/C for year-round comfort. The beautifully updated kitchen features sleek Silestone countertops and newer appliances, seamlessly connecting to the inviting living spaces anchored by two cozy fireplaces. A standout feature is the permitted bonus room off the garage—perfect for a home office, guest suite, workshop, or potential ADU conversion—adding exceptional flexibility to the floor plan. The spacious primary suite serves as a private retreat, complete with a walk-in closet. Situated on a corner lot, the property offers impressive parking accommodations, including approximately 1,700 square feet of driveway space, a two-car garage, and dedicated RV parking—ideal for multiple vehicles, recreational toys, or guests. Enjoy outdoor living under the large covered patio. Additional highlights include owned solar for energy efficiency, a security system, and an above-ground hot tub that conveys with the home. A truly versatile property in a sought-after location with room to live, work, and grow.
Sold for $1,120,000
$1,120,000
4234 Highland Glen Way, La Mesa, CA 91941
4beds
2,628sqft
Single Family Residence
Built in 1969
0.29 Acres Lot
$1,120,300 Zestimate®
$426/sqft
$4,315 Estimated rent
Home value
$1,120,300
$1.04M - $1.21M
$4,315/mo
Zestimate® history
Owner options
List your home for rent
$4,315/mo
Rent Zestimate®
Find your next renter with Zillow Rental Manager. Plus, with online applications, you can quickly screen prospective tenants – for free.
$4,315/mo
Rent Zestimate®
Refinance and save
$7,147/mo
Est. payment
Refinancing to a lower rate could help reduce your monthly payments and save thousands over the life of the loan.
$7,147/mo
Est. payment
Explore your selling options
Work with a Zillow partner agent
Leverage their expertise and Zillow's premium Showcase listings to get your home seen by more buyers.
Get startedList with your own agent
Get your home in front of millions of buyers by listing it on Zillow.
Learn how to do itSell it yourself
Take full control of how buyers see your home on Zillow by listing For Sale by Owner (FSBO).
List your homeWhat's special
Zillow last checked:
Listing updated:
Listed by:
Rebecca L Roman Stevens DRE #01891586 619-942-6443,
Redfin
Bought with:
Christine B Poquiz, DRE #02011971
LPT Realty, Inc
Source: SDMLS,MLS#: 260010336 Originating MLS: SDMLS
Originating MLS: SDMLSFacts & features
Interior
Bedrooms & bathrooms
- Bedrooms: 4
- Bathrooms: 2
- Full bathrooms: 2
Heating
- Forced Air Unit
Cooling
- Central Forced Air, Wall/Window, Other/Remarks, Electric
Appliances
- Included: Dishwasher, Dryer, Garage Door Opener, Microwave, Refrigerator, Satellite Dish, Solar Panels, Washer, Water Filtration, Other/Remarks, Double Oven, Electric Range, Freezer, Grill, Ice Maker, Self Cleaning Oven, Vented Exhaust Fan, Warmer Oven Drawer, Water Line to Refr
- Laundry: Electric, Washer Hookup, Gas & Electric Dryer HU
Features
- Bathtub, Ceiling Fan, Shower, Stone Counters, Cathedral-Vaulted Ceiling
- Flooring: Tile, Wood, Ceramic Tile, Partially Carpeted
- Number of fireplaces: 2
- Fireplace features: FP in Family Room, FP in Living Room, Electric, Wood
Interior area
- Total structure area: 2,628
- Total interior livable area: 2,628 sqft
Property
Parking
- Total spaces: 6
- Parking features: Attached, Garage - Front Entry, Garage - Single Door, Garage Door Opener
- Garage spaces: 2
Features
- Levels: 1 Story
- Patio & porch: Patio
- Pool features: N/K
- Spa features: Heated, Private, Bath Tub
- Fencing: Gate,Blockwall,Wood
- Has view: Yes
- View description: Evening Lights, Mountains/Hills, Neighborhood
Lot
- Size: 0.29 Acres
Details
- Additional structures: N/K
- Parcel number: 4954400800
- Zoning: R-1:SINGLE
- Zoning description: R-1:SINGLE
Construction
Type & style
- Home type: SingleFamily
- Property subtype: Single Family Residence
Materials
- Wood/Stucco, Other/Remarks, Blown Insulation, Slump Block, Frame
- Roof: Flat,Shingle
Condition
- Year built: 1969
Utilities & green energy
- Sewer: Public Sewer
- Water: Available, Meter on Property, Public
Community & HOA
Community
- Security: Security System
- Subdivision: LA MESA
Location
- Region: La Mesa
Financial & listing details
- Price per square foot: $426/sqft
- Tax assessed value: $674,211
- Annual tax amount: $8,583
- Date on market: 4/30/2026
- Listing terms: Cash,Conventional,FHA,VA
Price history
| Date | Event | Price |
|---|---|---|
| 6/30/2026 | Sold | $1,120,000-4.7%$426/sqft |
Source:  SDMLS #260010336 Report a problem SDMLS #260010336 Report a problem | ||
| 5/6/2026 | Pending sale | $1,175,000$447/sqft |
Source: SDMLS #260010336 Report a problem | ||
| 4/30/2026 | Listed for sale | $1,175,000+113.6%$447/sqft |
Source: SDMLS #260010336 Report a problem | ||
| 11/15/2013 | Sold | $550,000-6%$209/sqft |
Source: Public Record Report a problem | ||
| 10/26/2013 | Price change | $585,000-2.5%$223/sqft |
Source: Pacific Sotheby's Int'l Realty #130053430 Report a problem | ||
| 10/6/2013 | Listed for sale | $600,000$228/sqft |
Source: Pacific Sotheby's Int'l Realty #130053430 Report a problem | ||
Public tax history
| Year | Property taxes | Tax assessment |
|---|---|---|
| 2025 | $8,583 +3.6% | $674,211 +2% |
| 2024 | $8,288 +3.1% | $660,992 +2% |
| 2023 | $8,035 +1.5% | $648,033 +2% |
| 2022 | $7,917 +1.2% | $635,328 +2% |
| 2021 | $7,826 +4% | $622,871 +1% |
| 2020 | $7,522 +8.8% | $616,486 +2% |
| 2019 | $6,914 -4.1% | $604,399 +2% |
| 2018 | $7,212 +2% | $592,549 +2% |
| 2017 | $7,068 +3.7% | $580,932 +2% |
| 2016 | $6,818 +0.7% | $569,542 +1.5% |
| 2015 | $6,772 +2% | $560,988 +2% |
| 2014 | $6,641 | $550,000 +156.2% |
| 2013 | -- | $214,667 +2% |
| 2012 | -- | $210,458 +2% |
| 2011 | -- | $206,333 +0.8% |
| 2010 | -- | $204,792 -0.2% |
| 2009 | -- | $205,280 +2% |
| 2008 | -- | $201,256 +2% |
| 2007 | -- | $197,311 +2% |
| 2006 | -- | $193,443 +2% |
| 2005 | -- | $189,651 +2% |
| 2004 | -- | $185,934 +1.9% |
| 2003 | -- | $182,527 +2% |
| 2002 | -- | $178,949 +2% |
| 2001 | -- | $175,441 |
Find assessor info on the county website
Neighborhood: 91941
Nearby homes
- $1,158,6004 bd3 ba2.6k sqft4226 Highland Glen Way, La Mesa, CA 91941Off Market
- $1,172,6004 bd2 ba2.1k sqft9495 Tropico Dr, La Mesa, CA 91941Off Market
- $1,085,0003 bd2 ba1.5k sqft9514 Tropico Dr, La Mesa, CA 91941Sold

- $1,300,6003 bd4 ba3.1k sqft4218 Highland Glen Way, La Mesa, CA 91941Off Market
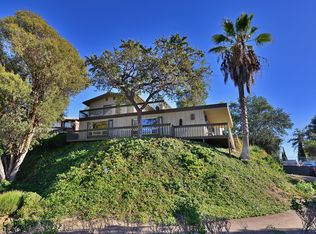
- $882,4003 bd2 ba1.4k sqft4233 Highland Glen Way, La Mesa, CA 91941Off Market
- $1,015,1003 bd2 ba1.7k sqft9522 Tropico Dr, La Mesa, CA 91941Off Market
- $915,9003 bd2 ba1.5k sqft4225 Highland Glen Way, La Mesa, CA 91941Off Market
- $993,2003 bd2 ba1.6k sqft4331 Helix Canyon Dr, La Mesa, CA 91941Off Market
Nearby schools
GreatSchools rating
- 6/10Murdock Elementary SchoolGrades: K-5Distance: 0.4 mi
- 3/10Spring Valley Middle SchoolGrades: 6-8Distance: 0.6 mi
- 6/10Monte Vista High SchoolGrades: 9-12Distance: 1.8 mi
Get a cash offer in 3 minutes
Find out how much your home could sell for in as little as 3 minutes with a no-obligation cash offer.
Estimated market value
$1,120,300
Get a cash offer in 3 minutes
Find out how much your home could sell for in as little as 3 minutes with a no-obligation cash offer.
Estimated market value
$1,120,300
- California
- San Diego County
- La Mesa
- 91941
- 4234 Highland Glen Way
Nearby cities
Nearby zip codes
Other La Mesa Topics
