Skip main navigation
Sold for $195,000
  • $195,000

    4234 Hodges Dairy Rd, Yanceyville, NC 27379

    3beds
    1,490sqft
    Manufactured Home, Residential, Mobile Home
    Built in 2024
    0.69 Acres Lot
    $202,400 Zestimate®
    $--/sqft
    $-- Estimated rent

    Home value

    $202,400

    Estimated sales range

    Not available

    Not available

    Zestimate® history
    Loading
    Loading...

    Owner options

    List your home for rent

    Find your next renter with Zillow Rental Manager. Plus, with online applications, you can quickly screen prospective tenants – for free.

    Learn more
    Refinance and save

    $1,246/mo

    Est. payment

    Refinancing to a lower rate could help reduce your monthly payments and save thousands over the life of the loan.

    See today's rates

    $1,246/mo

    Est. payment

    Explore your selling options

    Work with a Zillow partner agent

    Leverage their expertise and Zillow's premium Showcase listings to get your home seen by more buyers.

    Get started

    List with your own agent

    Get your home in front of millions of buyers by listing it on Zillow.

    Learn how to do it

    Sell it yourself

    Take full control of how buyers see your home on Zillow by listing For Sale by Owner (FSBO).

    List your home

    What's special

    Black hardwareCenter island kitchenWilliamsburg blue island basePlanning desk with shelvesWhite woodgrain cabinets
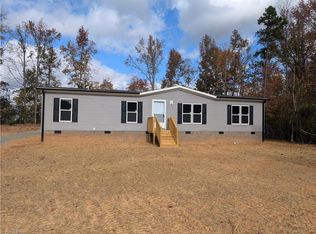
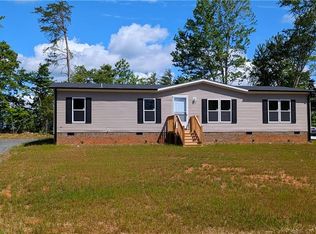
    A beautiful Brand new home awaits you just in time for the holidays! Spacious 3BR/2BA open split bedroom plan offers all the amenities on your wish list at a price you can afford! This nicely appointed home offers a glamorous center island kitchen that truly is the heart of this home. Stylish white woodgrain cabinets adorned with black hardware really set the tone, and the Williamsburg blue island base is the perfect complement to your designer decor. Convenient planning desk with shelves and a window adjacent to the kitchen makes for the perfect home office or homemaker's workspace. Spend your time in the living room with paneled feature wall that's the perfect backdrop for your home theater, or outside on the deck overlooking the cozy back yard. This home sits well off the road, allowing you to put your green thumb to work. Energy efficiency abounds with the ecobee system with integrated water heater and heat pump, low-E glass windows, whole house ventilation and more.

    Zillow last checked:

    Listing updated:

    Listed by:

    Wylie Bean, IV 336-462-7607,

    A.W. Bean & Company

    Bought with:

    NONMEMBER NONMEMBER

    nonmls

    Source: Triad MLS,MLS#: 1161586MLS LogoOriginating MLS: Greensboro

    Facts & features

    Interior

    Bedrooms & bathrooms
    • Bedrooms: 3
    • Bathrooms: 2
    • Full bathrooms: 2
    • Main level bathrooms: 2
    Primary bedroom
    • Level: Main
    • Dimensions: 14 x 12.5
    Bedroom 2
    • Level: Main
    • Dimensions: 10 x 9.58
    Bedroom 3
    • Level: Main
    • Dimensions: 10 x 9.58
    Breakfast
    • Level: Main
    • Dimensions: 12.5 x 9
    Kitchen
    • Level: Main
    • Dimensions: 20 x 12.5
    Laundry
    • Level: Main
    • Dimensions: 12.5 x 8
    Living room
    • Level: Main
    • Dimensions: 17 x 12.5
    Heating
    • Forced Air, Heat Pump, Electric
    Cooling
    • Central Air, Heat Pump
    Appliances
    • Included: Electric Water Heater
    Features
    • Basement: Crawl Space
    • Has fireplace: No
    Interior area
    • Total structure area: 1,490
    • Total interior livable area: 1,490 sqft
    • Finished area above ground: 1,490

    Property

    Parking
    • Parking features: Driveway
    • Has uncovered spaces: Yes
    Features
    • Levels: One
    • Stories: 1
    • Pool features: None
    Lot
    • Size: 0.69 Acres
    • Features: Not in Flood Zone
    Details
    • Parcel number: 0038000001110000
    • Zoning: RA
    • Special conditions: Owner Sale

    Construction

    Type & style
    • Home type: MobileManufactured
    • Property subtype: Manufactured Home, Residential, Mobile Home
    Materials
    • Vinyl Siding
    Condition
    • New Construction
    • New construction: Yes
    • Year built: 2024

    Utilities & green energy

    • Sewer: Septic Tank
    • Water: Well

    Community & HOA

    HOA
    • Has HOA: No
    Location
    • Region: Yanceyville

    Financial & listing details

    • Tax assessed value: $12,765
    • Annual tax amount: $80
    • Date on market: 10/29/2024
    • Cumulative days on market: 17 days
    • Listing agreement: Exclusive Right to Sell with Reservations
    • Listing terms: Cash,FHA,USDA Loan,VA Loan

    Price history

    DateEventPrice
    12/11/2024Sold$195,000
    Source: Triad MLS #1161586 Report a problem
    11/16/2024Pending sale$195,000
    Source: Triad MLS #1161586 Report a problem
    10/30/2024Listed for sale$195,000
    Source: Triad MLS #1161586 Report a problem

    Public tax history

    YearProperty taxesTax assessment
    2025$1,390 +1661.7%$190,877 +1395.3%
    2024$79 -1.3%$12,765 +23.3%
    2023$80 $10,350
    2022$80 $10,350
    Find assessor info on the county website

    Neighborhood: 27379

    Nearby schools

    GreatSchools rating