RARE OPPORTUNITY TO OWN ALL-BRICK CUSTOM BUILT HOME LOCATED IN ESTABLISHED HOLLY GROVE SUBDIVISION. 100% USDA ELIGIBLE. LOW RANDOLPH CO TAXES & NO HOA! LOCATED 1 MILE FROM NEW 73/74/220 BYPASS & ALL AREAS OF THE TRIAD FOR GREAT DINING & SHOPPING OPTIONS. LOCATED ON DOUBLE WOODED 1.3+ ACRE CORNER LOT (SUBJECT TO SURVEY). ROCKING CHAIR FRONT PORCH! HUGE LIVING ROOM W/ HARDWOOD FLOORS, VAULTED CEILING & GAS FIREPLACE. PRIMARY ON MAIN W/HIS/HER WALK-IN CLOSET & ATTACHED ON-SUITE W/SEP VANITIES, JETTED TUB & TILED SHOWER. OPEN KITCHEN W/BEAUTIFUL CABINETS & GRANITE COUNTERTOPS. LAUNDRY ROOM ON MAIN W/LOTS OF STORAGE & EASE OF ACCESSIBILITY. HOME HAS 2 STAIRCASES. UPSTAIRS HAS 2 BEDROOMS W/ LOTS OF CLOSET SPACE, BONUS ROOM ACCESSIBLE THROUGH REAR STAIRCASE & LARGE CAT-WALK AREA OPEN ON BOTH SIDES W/BEAUTIFUL VIEW OF LIVING ROOM AREA. LARGE BATH UPSTAIRS W/HAINDPAINTED DOUBLE SINK VANITY & TUB/SHOWER COMBO. ROCKING CHAIR FRONT PORCH & BEAUTIFUL COVERED REAR PORCH TO FENCED YARD.
Sold for $550,000
$550,000
4234 Holly Grove Ct, Randleman, NC 27317
3beds
3,038sqft
Stick/Site Built, Residential, Single Family Residence
Built in 1998
1.39 Acres Lot
$587,100 Zestimate®
$--/sqft
$2,309 Estimated rent
Home value
$587,100
$558,000 - $616,000
$2,309/mo
Zestimate® history
Owner options
List your home for rent
$2,309/mo
Rent Zestimate®
Find your next renter with Zillow Rental Manager. Plus, with online applications, you can quickly screen prospective tenants – for free.
$2,309/mo
Rent Zestimate®
Refinance and save
$3,269/mo
Est. payment
Refinancing to a lower rate could help reduce your monthly payments and save thousands over the life of the loan.
$3,269/mo
Est. payment
Explore your selling options
Work with a Zillow partner agent
Leverage their expertise and Zillow's premium Showcase listings to get your home seen by more buyers.
Get startedList with your own agent
Get your home in front of millions of buyers by listing it on Zillow.
Learn how to do itSell it yourself
Take full control of how buyers see your home on Zillow by listing For Sale by Owner (FSBO).
List your homeWhat's special
Hardwood floorsVaulted ceilingLots of closet spaceFenced yardGas fireplaceRocking chair front porchJetted tub
Zillow last checked:
Listing updated:
Listed by:
Pamela Webb 336-880-7800,
Stan Byrd & Associates
Bought with:
William Varner, 297826
Lake Front Properties
Source: Triad MLS,MLS#: 1135000
Facts & features
Interior
Bedrooms & bathrooms
- Bedrooms: 3
- Bathrooms: 3
- Full bathrooms: 2
- 1/2 bathrooms: 1
- Main level bathrooms: 2
Primary bedroom
- Level: Main
- Dimensions: 17.58 x 15.58
Bedroom 2
- Level: Upper
- Dimensions: 15.67 x 13.67
Bedroom 3
- Level: Upper
- Dimensions: 17.58 x 11.58
Bonus room
- Level: Upper
- Dimensions: 23.58 x 13.92
Breakfast
- Level: Main
- Dimensions: 11.58 x 8
Dining room
- Level: Main
- Dimensions: 15.58 x 12.08
Entry
- Level: Main
- Dimensions: 17.67 x 9.08
Kitchen
- Level: Main
- Dimensions: 13.08 x 11.58
Laundry
- Level: Main
- Dimensions: 8.83 x 8
Living room
- Level: Main
- Dimensions: 24.42 x 21.67
Heating
- Forced Air, Natural Gas
Cooling
- Central Air
Appliances
- Included: Microwave, Built-In Range, Dishwasher, Gas Water Heater
- Laundry: Dryer Connection, Main Level
Features
- Ceiling Fan(s), Dead Bolt(s), Kitchen Island, Separate Shower, Solid Surface Counter, Vaulted Ceiling(s)
- Flooring: Carpet, Tile, Vinyl, Wood
- Basement: Crawl Space
- Attic: Access Only,Storage
- Number of fireplaces: 1
- Fireplace features: Gas Log, Living Room
Interior area
- Total structure area: 3,038
- Total interior livable area: 3,038 sqft
- Finished area above ground: 3,038
Property
Parking
- Total spaces: 2
- Parking features: Driveway, Garage, Garage Door Opener, Attached
- Attached garage spaces: 2
- Has uncovered spaces: Yes
Features
- Levels: One and One Half
- Stories: 1
- Patio & porch: Porch
- Exterior features: Dog Run
- Pool features: None
- Fencing: Fenced,Privacy
Lot
- Size: 1.39 Acres
Details
- Additional structures: Storage
- Parcel number: 7755325288
- Zoning: R-1 RANDLEMAN
- Special conditions: Owner Sale
Construction
Type & style
- Home type: SingleFamily
- Architectural style: Traditional
- Property subtype: Stick/Site Built, Residential, Single Family Residence
Materials
- Brick, Vinyl Siding
Condition
- Year built: 1998
Utilities & green energy
- Sewer: Septic Tank
- Water: Well
Community & HOA
Community
- Security: Smoke Detector(s)
- Subdivision: Holly Grove
HOA
- Has HOA: No
Location
- Region: Randleman
Financial & listing details
- Tax assessed value: $418,270
- Annual tax amount: $2,718
- Date on market: 3/5/2024
- Cumulative days on market: 25 days
- Listing agreement: Exclusive Right To Sell
- Listing terms: Cash,Conventional,FHA,USDA Loan
Price history
| Date | Event | Price |
|---|---|---|
| 4/30/2024 | Sold | $550,000-3.5% |
Source:  Triad MLS #1135000 Report a problem Triad MLS #1135000 Report a problem | ||
| 3/12/2024 | Pending sale | $569,900 |
Source: Triad MLS #1135000 Report a problem | ||
| 3/5/2024 | Listed for sale | $569,900-1.7% |
Source: Triad MLS #1135000 Report a problem | ||
| 3/5/2024 | Listing removed | $579,900 |
Source: Triad MLS #1133127 Report a problem | ||
| 2/26/2024 | Price change | $579,900-1.7% |
Source: Triad MLS #1133127 Report a problem | ||
| 2/15/2024 | Listed for sale | $589,900+101.3% |
Source: Triad MLS #1133127 Report a problem | ||
| 7/10/2013 | Sold | $293,000-1.5% |
Source: Triad MLS #673793 Report a problem | ||
| 5/18/2013 | Listed for sale | $297,500$98/sqft |
Source: RE/MAX CENTRAL REALTY #673793 Report a problem | ||
Public tax history
| Year | Property taxes | Tax assessment |
|---|---|---|
| 2025 | $2,729 | $418,270 |
| 2024 | $2,729 | $418,270 |
| 2023 | $2,729 +16.5% | $418,270 +40.3% |
| 2022 | $2,343 | $298,020 |
| 2021 | $2,343 | $298,020 |
| 2020 | $2,343 | $298,020 |
| 2019 | -- | $298,020 +7.3% |
| 2016 | $2,152 +0% | $277,678 |
| 2015 | $2,152 | -- |
| 2014 | -- | $277,678 -4.1% |
| 2012 | -- | $289,560 |
| 2011 | -- | $289,560 |
| 2010 | -- | $289,560 |
| 2008 | -- | -- |
| 2007 | -- | -- |
| 2006 | -- | -- |
| 2005 | -- | -- |
| 2004 | -- | -- |
| 2003 | -- | -- |
| 2002 | -- | -- |
| 2001 | -- | -- |
Find assessor info on the county website
Neighborhood: 27317
Nearby homes
- $---- sqft0 Holly Grove Dr, Randleman, NC 27317Off Market
- $---- sqft0 Holly Grove Dr, Randleman, NC 27317Off Market
- $470,0003 bd3 ba2.4k sqft802 Holly Grove Dr, Randleman, NC 27317Sold
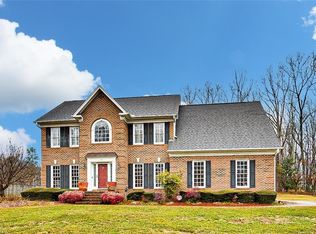
- $364,3002 bd2 ba1.9k sqft4212 Holly Grove Ct, Randleman, NC 27317Off Market
- $389,3003 bd2 ba1.9k sqft816 Holly Grove Dr, Randleman, NC 27317Off Market
- $442,3003 bd2 ba2.2k sqft4225 Holly Grove Ct, Randleman, NC 27317Off Market
- $614,300-- bd2 ba3k sqft830 Holly Grove Dr, Randleman, NC 27317Off Market
- $372,9003 bd2 ba1.6k sqft4213 Holly Grove Ct, Randleman, NC 27317Off Market
Nearby schools
GreatSchools rating
- 3/10Randleman Middle SchoolGrades: 5-8Distance: 1 mi
- 3/10Randleman HighGrades: 9-12Distance: 1 mi
- 6/10New Market ElementaryGrades: K-5Distance: 2.3 mi
Schools provided by the listing agent
- Elementary: New Market
- Middle: Randleman
- High: Randleman
Source: Triad MLS. This data may not be complete. We recommend contacting the local school district to confirm school assignments for this home.
Get a cash offer in 3 minutes
Find out how much your home could sell for in as little as 3 minutes with a no-obligation cash offer.
Estimated market value
$587,100
Get a cash offer in 3 minutes
Find out how much your home could sell for in as little as 3 minutes with a no-obligation cash offer.
Estimated market value
$587,100
- North Carolina
- Randolph County
- Randleman
- 27317
- 4234 Holly Grove Ct
Nearby cities
Nearby zip codes
Other Randleman Topics
