Welcome to 4234 Horvath st #107 in the most sought after gated Bedford community of Corona. Located right off of the 15 fwy in the Dos Lagos neighborhood. The Bedford community is known for its location and all the amenities it has to offer homeowners. One of a kind in the city of Corona. Homeowners in this community capitalize on the 2 clubhouses, walking trails, dog park, gym, spa, and pools. With the 91 fwy being just minutes away, you are in the central location to all major cities. This home is located near multiple shopping centers, tons of restaurants, multiple golf courses within a few miles, and the most famous Glenn Ivy Spa just exits away. The home welcomes you with luxury vinyl plank flooring, and tall ceilings. As you walk in the home you are greeted with a beautiful courtyard that gives this home an indoor/outdoor living. Perfect for your morning coffee, lounging for book reading, or even a cozy night with the fire pit on and spending time with family or friends. You have two single car garages on each side of the home that have both been upgraded with epoxy flooring, and multiple overhead hanging storage for all your needs. Moving through the open floor plan where you have a large living area that connects to the kitchen. The kitchen itself has beautiful quartz counter tops, clean white cabinets, walk in pantry, and a 7 foot island where you can have additional seating. As you walk up the stairs you feel the openness with natural lighting shining through the upgraded white shutters in the home. Each bedroom is unique having it's very own bathroom and walk in closet. You will also be able to enjoy the benefits of the smart home system that gives you dimming of the lights in each bedroom. A rare find in any home. The home is just steps away from the club house, so you will have easy access walking to the community pools or kids park. Did I mention there are also award winning schools nearby perfect for your little ones. Schedule your private showing today! Also ask about our lender program of 6.3% interest rate!
Sold for $685,000
Listed by: KW The Lakes • Brittney Ybarra • Contact: 951-616-7423
Bought with: T.N.G. Real Estate Consultants
$685,000
4234 Horvath St #107, Corona, CA 92883
3beds
1,987sqft
Single Family Residence
Built in 2019
-- sqft lot
$691,800 Zestimate®
$345/sqft
$3,901 Estimated rent
Home value
$691,800
$657,000 - $726,000
$3,901/mo
Zestimate® history
Owner options
List your home for rent
$3,901/mo
Rent Zestimate®
Find your next renter with Zillow Rental Manager. Plus, with online applications, you can quickly screen prospective tenants – for free.
$3,901/mo
Rent Zestimate®
Refinance and save
$4,698/mo
Est. payment
Refinancing to a lower rate could help reduce your monthly payments and save thousands over the life of the loan.
$4,698/mo
Est. payment
Explore your selling options
Work with a Zillow partner agent
Leverage their expertise and Zillow's premium Showcase listings to get your home seen by more buyers.
Get startedList with your own agent
Get your home in front of millions of buyers by listing it on Zillow.
Learn how to do itSell it yourself
Take full control of how buyers see your home on Zillow by listing For Sale by Owner (FSBO).
List your homeWhat's special
Beautiful quartz counter topsTall ceilingsWalking trailsMultiple overhead hanging storageMultiple golf coursesTons of restaurantsMultiple shopping centers
Zillow last checked:
Listing updated:
Listed by:
Brittney Ybarra DRE #02088411 951-616-7423,
KW The Lakes
Bought with:
Gabriel Perez, DRE #01398924
T.N.G. Real Estate Consultants
Source: CRMLS,MLS#: IG24023717 Originating MLS: California Regional MLS
Originating MLS: California Regional MLSFacts & features
Interior
Bedrooms & bathrooms
- Bedrooms: 3
- Bathrooms: 4
- Full bathrooms: 3
- 1/2 bathrooms: 1
- Main level bathrooms: 3
- Main level bedrooms: 3
Rooms
- Room types: Bedroom, Laundry, Living Room, Other
Bedroom
- Features: All Bedrooms Up
Bathroom
- Features: Bathtub, Separate Shower, Tub Shower
Kitchen
- Features: Kitchen/Family Room Combo, Quartz Counters
Other
- Features: Walk-In Closet(s)
Heating
- Central
Cooling
- Central Air
Appliances
- Laundry: Laundry Room, Upper Level
Features
- Breakfast Area, High Ceilings, Open Floorplan, Quartz Counters, All Bedrooms Up, Walk-In Closet(s)
- Flooring: Laminate
- Doors: Sliding Doors
- Has fireplace: No
- Fireplace features: None
- Common walls with other units/homes: No Common Walls
Interior area
- Total interior livable area: 1,987 sqft
Property
Parking
- Total spaces: 2
- Parking features: Garage Faces Front, Garage, No Driveway, Garage Faces Side
- Attached garage spaces: 2
Features
- Levels: Two
- Stories: 2
- Entry location: bottom front
- Patio & porch: None
- Pool features: Association
- Has spa: Yes
- Spa features: Association
- Fencing: Vinyl
- Has view: Yes
- View description: None
Lot
- Features: 0-1 Unit/Acre
Details
- Parcel number: 282793050
- Special conditions: Standard
Construction
Type & style
- Home type: SingleFamily
- Property subtype: Single Family Residence
Materials
- Foundation: None
- Roof: Tile
Condition
- Turnkey
- New construction: No
- Year built: 2019
Utilities & green energy
- Electric: 220 Volts
- Sewer: Public Sewer
- Water: Public
- Utilities for property: None
Community & HOA
Community
- Features: Biking, Curbs, Dog Park, Park, Street Lights, Suburban, Sidewalks, Gated
- Security: Gated Community
HOA
- Has HOA: Yes
- Amenities included: Dog Park, Fitness Center, Fire Pit, Outdoor Cooking Area, Barbecue, Picnic Area, Playground, Pool, Recreation Room, Spa/Hot Tub, Trail(s)
- HOA fee: $236 monthly
- HOA name: Bedford Master Association
- HOA phone: 800-428-5588
- Second HOA fee: $46 monthly
- Second HOA name: Parson Community Association
- Second HOA phone: 949-367-9430
Location
- Region: Corona
Financial & listing details
- Price per square foot: $345/sqft
- Tax assessed value: $698,700
- Annual tax amount: $11,569
- Date on market: 2/2/2024
- Cumulative days on market: 60 days
- Listing terms: Cash,Cash to New Loan,Conventional,FHA,VA Loan
- Exclusions: ceiling fans in bedrooms, tool hanging kit in garage
- Road surface type: Paved
Price history
| Date | Event | Price |
|---|---|---|
| 4/29/2024 | Sold | $685,000-0.7%$345/sqft |
Source:  CRMLS #IG24023717 Report a problem CRMLS #IG24023717 Report a problem | ||
| 4/2/2024 | Pending sale | $689,999$347/sqft |
Source: CRMLS #IG24023717 Report a problem | ||
| 3/14/2024 | Price change | $689,999-0.7%$347/sqft |
Source: CRMLS #IG24023717 Report a problem | ||
| 2/2/2024 | Listed for sale | $695,000$350/sqft |
Source: CRMLS #IG24023717 Report a problem | ||
Public tax history
| Year | Property taxes | Tax assessment |
|---|---|---|
| 2025 | $11,569 +15.2% | $698,700 +25.1% |
| 2024 | $10,042 +1.8% | $558,488 +2% |
| 2023 | $9,861 +2.1% | $547,538 +2% |
| 2022 | $9,655 +2.1% | $536,802 +2% |
| 2021 | $9,458 +68.5% | $526,277 +177.7% |
| 2020 | $5,613 | $189,488 |
Find assessor info on the county website
Neighborhood: Wildrose
Nearby homes
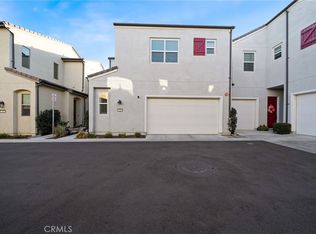
- $645,0003 bd3 ba1.6k sqft4234 Horvath St #106, Corona, CA 92883Sold
- $--0.45 Acres2314 Citrange Way, Corona, CA 92883Off Market
- $784,3004 bd3 ba2.2k sqft2314 Citrange Way, Corona, CA 92883Off Market
- $620,4003 bd1 ba1.6k sqft4234 Horvath St #101, Corona, CA 92883Off Market
- $607,4003 bd2 ba1.6k sqft4234 Horvath St #104, Corona, CA 92883Off Market
- $702,4003 bd4 ba2k sqft4234 Horvath St #108, Corona, CA 92883Off Market
- $644,5003 bd1 ba1.6k sqft4234 Horvath St #102, Corona, CA 92883Off Market
- $620,6003 bd2 ba1.6k sqft4234 Horvath St #105, Corona, CA 92883Off Market
Nearby schools
GreatSchools rating
- 8/10Woodrow Wilson Elementary SchoolGrades: K-6Distance: 0.8 mi
- 6/10El Cerrito Middle SchoolGrades: 6-8Distance: 1.5 mi
- 8/10Santiago High SchoolGrades: 9-12Distance: 2 mi
Get a cash offer in 3 minutes
Find out how much your home could sell for in as little as 3 minutes with a no-obligation cash offer.
Estimated market value
$691,800
Get a cash offer in 3 minutes
Find out how much your home could sell for in as little as 3 minutes with a no-obligation cash offer.
Estimated market value
$691,800
- California
- Riverside County
- Corona
- 92883
- Wildrose
- 4234 Horvath St Unit 107
Nearby cities
Nearby neighborhoods
Nearby zip codes
Other Corona Topics
