Skip main navigation
Off market
  • $1,173,200

    4234 John Galt Dr, Berthoud, CO 80513

    5beds
    4,561sqft
    SingleFamily
    Built in 2004
    5.76 Acres Lot
    $1,173,200 Zestimate®
    $257/sqft
    $4,570 Estimated rent

    Home value

    $1,173,200

    $1.08M - $1.29M

    $4,570/mo

    Zestimate® history
    Loading
    Loading...

    Owner options

    List your home for rent

    $4,570/mo

    Rent Zestimate®

    Find your next renter with Zillow Rental Manager. Plus, with online applications, you can quickly screen prospective tenants – for free.

    Learn more

    $4,570/mo

    Rent Zestimate®

    Refinance and save

    $5,501/mo

    Est. payment

    Refinancing to a lower rate could help reduce your monthly payments and save thousands over the life of the loan.

    See today's rates

    $5,501/mo

    Est. payment

    Explore your selling options

    Work with a Zillow partner agent

    Leverage their expertise and Zillow's premium Showcase listings to get your home seen by more buyers.

    Get started

    List with your own agent

    Get your home in front of millions of buyers by listing it on Zillow.

    Learn how to do it

    Sell it yourself

    Take full control of how buyers see your home on Zillow by listing For Sale by Owner (FSBO).

    List your home

    What's special

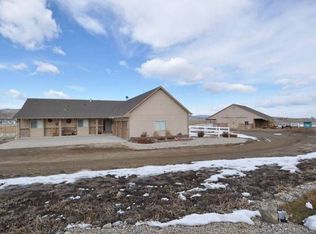
    Lovingly maintained Berthoud ranch home situated on a private 5.76-acre lot! Panoramic front range views, vaulted ceilings, and abundant natural light highlight this custom home that is optimally designed for comfortable living. Fresh carpeting leads into the inviting living room, a sunlit space anchored by a cozy gas fireplace. A gourmet's delight, the expansive kitchen features plentiful oak cabinetry, solar tube skylights, a center island with prep sink and stainless steel KitchenAid appliances, including a 5-burner gas range. In the adjoining dining room, a sliding glass door opens to the covered southwest-facing deck, allowing for seamless outdoor entertaining. The private owner's suite delights with a walk-in closet and 5-piece en suite bathroom. Two generously-sized bedrooms and a full bathroom complete the circular main level floor plan. Downstairs, the unfinished walk-out basement includes 2,250-square-feet of versatile space that can be personalized to suit your needs. Find numerous thoughtful storage solutions throughout the home, including space in the attic, basement and over the garage. Completing this spectacular property is an expansive yard with a chicken coop, horseshoe pit, fire pit, a perennial flower garden and a raspberry patch. Updates completed in 2020 include a new roof and fresh paint! The Prairie's End RLUP subdivision includes 100 acres of open space.

    This property is not currently displayed as for sale or rent on Zillow. This may be different from what's on other websites or public sources.

    Facts & features

    Interior

    Bedrooms & bathrooms
    • Bedrooms: 5
    • Bathrooms: 3
    • Full bathrooms: 2
    • 1/2 bathrooms: 1
    Heating
    • Forced air, Gas
    Cooling
    • Central
    Appliances
    • Included: Dishwasher, Dryer, Garbage disposal, Microwave, Range / Oven, Refrigerator, Washer
    • Laundry: Sink
    Features
    • Ceiling Fan(s), Kitchen Island, Pantry, Sound System, Walk-In Closet(s), Vaulted Ceiling(s), Laminate Counters, Eat-in Kitchen, Built-in Features, Entrance Foyer, Wired for Data, Open Floorplan, Master Suite, Five Piece Bath, Audio/Video Controls
    • Flooring: Tile, Carpet
    • Windows: Double Pane Windows, Window Coverings, Skylight(s), Window Treatments
    • Basement: Partially finished
    • Has fireplace: Yes
    • Fireplace features: Gas, Family Room
    Interior area
    • Total interior livable area: 4,561 sqft
    • Finished area below ground: 0.00

    Property

    Parking
    • Total spaces: 3
    • Parking features: Garage - Attached
    Features
    • Patio & porch: Deck, Patio, Covered, Front Porch
    • Exterior features: Stone, Stucco, Wood
    • Fencing: Partial
    Lot
    • Size: 5.76 Acres
    • Features: Open Lot, Landscaped, Sprinklers In Front, Sprinklers In Rear, Foothills
    Details
    • Parcel number: 9407407006
    • Zoning description: FA1
    • Other equipment: Gas Valve

    Construction

    Type & style
    • Home type: SingleFamily
    • Architectural style: Traditional
    Materials
    • Frame
    • Foundation: Concrete
    • Roof: Composition
    Condition
    • Year built: 2004

    Utilities & green energy

    • Sewer: Septic Tank
    • Water: Public

    Community & HOA

    Community
    • Security: Smoke Detector(s)
    HOA
    • Has HOA: Yes
    • Services included: Maintenance Grounds, Road Maintenance
    • HOA fee: $33 monthly
    Location
    • Region: Berthoud

    Financial & listing details

    • Price per square foot: $257/sqft
    • Tax assessed value: $1,061,200
    • Annual tax amount: $6,079

    Price history

    DateEventPrice
    1/29/2021Sold$884,000-1.7%$194/sqft
    Source: IRES as distributed by MLS GRID #924847 Report a problem
    10/30/2020Pending sale$899,000$197/sqft
    Source: Redfin Corporation #1908601 Report a problem
    10/9/2020Price change$899,000-1.7%$197/sqft
    Source: Redfin Corporation #924847 Report a problem
    9/23/2020Listed for sale$915,000+56.4%$201/sqft
    Source: Redfin Corporation #924847 Report a problem
    12/22/2006Sold$585,000-4%$128/sqft
    Source: Public Record Report a problem
    4/23/2004Sold$609,553$134/sqft
    Source: Public Record Report a problem

    Public tax history

    YearProperty taxesTax assessment
    2025$6,079 +3.8%$66,325 -7.1%
    2024$5,855 +27.5%$71,362 -1%
    2023$4,593 -2.7%$72,054 +35.3%
    2022$4,721 +8%$53,251 -2.8%
    2021$4,372 +1.5%$54,783 +8%
    2020$4,308 +24.9%$50,715 -0.7%
    2019$3,450 $51,070 +31.7%
    2018$3,450 $38,786
    2017$3,450 +14.7%$38,786 +1.2%
    2016$3,007 -1.2%$38,335 0%
    2015$3,045 +11.4%$38,340 +16.9%
    2014$2,732 $32,800
    2013-- $32,800 -26.6%
    2012-- $44,690
    2011-- $44,690 -2.5%
    2010-- $45,830
    2009-- $45,830 -2.5%
    2008-- $46,990
    2007-- $46,990 +4.2%
    2006-- $45,080
    2005-- $45,080 -6.7%
    2004-- $48,340 +70.6%
    2002-- $28,330
    2001-- $28,330
    Find assessor info on the county website

    Neighborhood: 80513

    Nearby schools

    GreatSchools rating
    Schools provided by the listing agent
    • Elementary: Berthoud
    • Middle: Turner
    • High: Berthoud
    • District: Thompson R2-J

    Source: The MLS. This data may not be complete. We recommend contacting the local school district to confirm school assignments for this home.

    Get a cash offer in 3 minutes
    Find out how much your home could sell for in as little as 3 minutes with a no-obligation cash offer.
    Estimated market value
    $1,173,200
    Get a cash offer in 3 minutes
    Find out how much your home could sell for in as little as 3 minutes with a no-obligation cash offer.
    Estimated market value
    $1,173,200