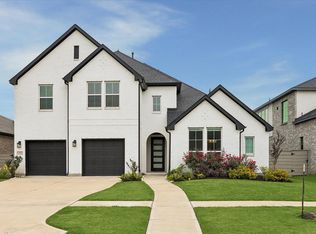
Luxurious single-story home in the highly sought-after Del Bello community featuring an elegant brick and stone elevation with gated courtyard entry. A grand foyer with soaring 16-foot ceilings opens to engineered hardwood floors, designer lighting, and an expansive open-concept living area ideal for entertaining. The gourmet kitchen showcases upgraded cabinetry, quartz countertops, oversized island with breakfast bar, double ovens, 5-burner gas cooktop, and a large walk-in pantry. The living room overlooks an extended covered patio with gas log fireplace and a private oversized backyard with no rear neighbors, offering ample space for a future resort-style pool. Patio is plumbed for gas and water for an outdoor kitchen. The owner’s suite features plush upgraded carpet, oversized shower, soaking tub, dual vanities, and two walk-in closets. A second primary bedroom with an ensuite bath is located at the front of the home. Nearly all builder upgrades selected. Move-in ready and must see.
For sale
$649,000
4234 Martin Ridge Dr, Manvel, TX 77578
4beds
3,248sqft
Single Family Residence
Built in 2021
0.28 Acres Lot
$627,000 Zestimate®
$200/sqft
$106/mo HOA
What's special
Engineered hardwood floorsQuartz countertopsSoaking tubGated courtyard entryDesigner lightingTwo walk-in closetsGourmet kitchen
- 224 days
- 72
- 9
Zillow last checked:
Listing updated:
Listed by:
Lisa Marie Sanders TREC #0629801 281-900-9663,
Living Vogue Real Estate
Source: HAR,MLS#: 28625105
Facts & features
Interior
Bedrooms & bathrooms
- Bedrooms: 4
- Bathrooms: 4
- Full bathrooms: 3
- 1/2 bathrooms: 1
Rooms
- Room types: Utility Room
Primary bathroom
- Features: Primary Bath: Double Sinks, Primary Bath: Separate Shower, Primary Bath: Soaking Tub
Kitchen
- Features: Breakfast Bar, Kitchen Island, Kitchen open to Family Room, Pantry, Soft Closing Drawers, Under Cabinet Lighting
Heating
- Natural Gas
Cooling
- Attic Fan, Electric
Appliances
- Included: Convection Oven, Electric Oven, Microwave, Gas Range, Dishwasher
- Laundry: Electric Dryer Hookup, Gas Dryer Hookup
Features
- High Ceilings, Prewired for Alarm System, All Bedrooms Down
- Flooring: Carpet, Engineered Hardwood, Tile
- Windows: Insulated/Low-E windows, Shutters
- Number of fireplaces: 1
- Fireplace features: Outside, Gas Log
Interior area
- Total structure area: 3,248
- Total interior livable area: 3,248 sqft
Property
Parking
- Total spaces: 3
- Parking features: Attached, Oversized, Garage Door Opener, Double-Wide Driveway
- Attached garage spaces: 3
Features
- Stories: 1
- Patio & porch: Covered, Patio/Deck, Porch
- Exterior features: Sprinkler System
- Fencing: Back Yard
Lot
- Size: 0.28 Acres
- Features: Subdivided, 0 Up To 1/4 Acre
Details
- Parcel number: 32853003018
Construction
Type & style
- Home type: SingleFamily
- Architectural style: Traditional
- Property subtype: Single Family Residence
Materials
- Brick, Stone
- Foundation: Slab
- Roof: Composition
Condition
- New construction: No
- Year built: 2021
Utilities & green energy
- Sewer: Public Sewer
- Water: Public
Green energy
- Energy efficient items: Attic Vents, Thermostat, HVAC
Community & HOA
Community
- Security: Prewired for Alarm System
- Subdivision: Del Bello Lakes Sec 3
HOA
- Has HOA: Yes
- HOA fee: $1,274 annually
Location
- Region: Manvel
Financial & listing details
- Price per square foot: $200/sqft
- Tax assessed value: $527,890
- Annual tax amount: $17,493
- Date on market: 2/6/2026
- Listing terms: Cash,Conventional,FHA,VA Loan
- Road surface type: Concrete, Curbs
Estimated market value
$627,000
$596,000 - $658,000
$3,441/mo
Price history
| Date | Event | Price |
|---|---|---|
| 2/6/2026 | Listed for sale | $649,000-0.1%$200/sqft |
Source:  HAR #28625105 Report a problem HAR #28625105 Report a problem | ||
| 6/21/2024 | Listing removed | -- |
Source: HAR #59154994 Report a problem | ||
| 2/13/2024 | Listed for sale | $649,900-4.4%$200/sqft |
Source: HAR #59154994 Report a problem | ||
| 2/13/2024 | Listing removed | -- |
Source: HAR #90094552 Report a problem | ||
| 11/14/2023 | Listed for sale | $679,900+4.8%$209/sqft |
Source: HAR #90094552 Report a problem | ||
| 8/1/2023 | Listing removed | -- |
Source: HAR #6386607 Report a problem | ||
| 5/9/2023 | Price change | $649,000-4.4%$200/sqft |
Source: HAR #6386607 Report a problem | ||
| 4/3/2023 | Price change | $679,000-2.9%$209/sqft |
Source: HAR #6386607 Report a problem | ||
| 3/7/2023 | Listed for sale | $699,000$215/sqft |
Source: HAR #6386607 Report a problem | ||
Public tax history
| Year | Property taxes | Tax assessment |
|---|---|---|
| 2025 | $8,307 -21.7% | $527,890 -11.5% |
| 2024 | $10,616 +0.3% | $596,270 +6.3% |
| 2023 | $10,581 -16.5% | $561,000 +10% |
| 2022 | $12,671 +720.2% | $510,000 +590.7% |
| 2021 | $1,545 | $73,840 |
Find assessor info on the county website
Monthly payment
Est. payment
Payment breakdown
Explore the cost of this home by adjusting the details. Changes won't be saved.Climate risks
Neighborhood: 77578
Nearby schools
Schools provided by the listing agent
- Elementary: E C Mason Elementary School
- Middle: Rodeo Palms Junior High School
- High: Manvel High School
Source: HAR. This data may not be complete. We recommend contacting the local school district to confirm school assignments for this home.
Similar homes

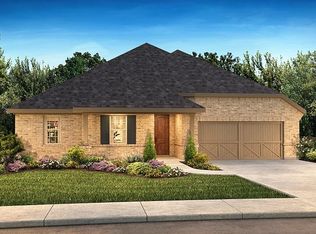
- $650,0005 bd5 ba4.6k sqft4227 Martin Ridge Dr, Manvel, TX 77578For Sale
 MLS ID #68771605, Morgan Broussard, Compass RE Texas, LLC - Memorial. HAR
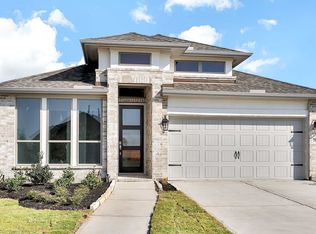
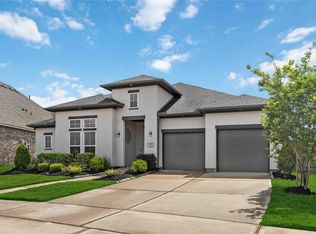
 - $615,0004 bd3 ba3k sqft4711 Arbor Hollow Dr, Manvel, TX 77578For Sale
 MLS ID #26745325, Sherronda Phelps, Braden Real Estate Group. HAR
 - $639,0003 bd4 ba2.7k sqft4714 Oak Glen Ct, Manvel, TX 77578For Sale
 MLS ID #77759691, Nicole Brende, Compass RE Texas, LLC - Houston. HAR
 - $659,9004 bd4 ba3.8k sqft4735 Arbor Hollow Dr, Manvel, TX 77578For Sale
 MLS ID #86801537, Heather Hatfield, Compass RE Texas, LLC - Houston. HAR
