Skip main navigation
Sold
  • Price Unknown

    4234 N Cypress Ave, Kansas City, MO 64117

    4beds
    2,628sqft
    Single Family Residence
    Built in 1956
    9,148 Square Feet Lot
    $298,100 Zestimate®
    $--/sqft
    $2,589 Estimated rent

    Home value

    $298,100

    $268,000 - $331,000

    $2,589/mo

    Zestimate® history
    Loading
    Loading...

    Owner options

    List your home for rent

    $2,589/mo

    Rent Zestimate®

    Find your next renter with Zillow Rental Manager. Plus, with online applications, you can quickly screen prospective tenants – for free.

    Learn more

    $2,589/mo

    Rent Zestimate®

    Refinance and save

    Refinancing to a lower rate could help reduce your monthly payments and save thousands over the life of the loan.

    See today's rates

    Explore your selling options

    Work with a Zillow partner agent

    Leverage their expertise and Zillow's premium Showcase listings to get your home seen by more buyers.

    Get started

    List with your own agent

    Get your home in front of millions of buyers by listing it on Zillow.

    Learn how to do it

    Sell it yourself

    Take full control of how buyers see your home on Zillow by listing For Sale by Owner (FSBO).

    List your home

    What's special

    Large fenced backyardTimeless charmModern finishesFresh paintBacks to a parkUpdated lightingUpdated fixtures
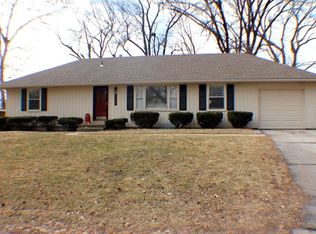
    Welcome to 4234 N Cypress Ave — a beautifully fully renovated ranch in the heart of Kansas City’s Winnwood neighborhood. Every detail of this 4-bedroom with a 5th non conforming, 3-bath home has been thoughtfully updated, blending modern finishes with timeless charm to create a true move-in ready gem. Step inside to an open and inviting layout featuring brand-new flooring, fresh paint, updated lighting, and a spacious living room that flows seamlessly into the dining area. The designer kitchen is a showstopper, boasting new cabinetry, sleek countertops, stainless steel appliances, and a stylish backsplash that makes both everyday cooking and entertaining a joy. Both bathrooms have been completely remodeled, offering modern vanities, updated fixtures, and beautiful tile work. Each of the four bedrooms provides comfortable living space with plenty of natural light, making it easy to create the perfect retreat, home office, or guest room. Out back, enjoy your morning coffee or summer barbecues on the covered patio overlooking a large, fenced backyard, that backs to a park — ideal for kids, pets, or hosting friends. The attached garage and ample driveway parking add everyday convenience. With all the major updates already complete — finishes, and cosmetic upgrades — this home is truly worry-free and move-in ready. Located just minutes from local shops, schools, and easy highway access, you’ll love the perfect combination of suburban comfort and city convenience. Agent Owner - House has apprasied for more than list price.

    Zillow last checked:

    Listing updated:

    Listed by:

    Matthew Webb 816-799-8986,

    Keller Williams Realty Partners Inc.

    Bought with:

    Clayton Simsheuser, 1952192

    RE/MAX Innovations

    Source: Heartland MLS as distributed by MLS GRID,MLS#: 2570319MLS Logo

    Facts & features

    Interior

    Bedrooms & bathrooms
    • Bedrooms: 4
    • Bathrooms: 3
    • Full bathrooms: 3
    Primary bedroom
    • Level: Main
    • Dimensions: 13 x 11
    Bedroom 2
    • Level: Main
    • Dimensions: 11 x 12
    Bedroom 3
    • Level: Main
    • Dimensions: 12 x 11
    Bedroom 4
    • Features: All Carpet
    • Level: Main
    • Dimensions: 12 x 12
    Primary bathroom
    • Features: Shower Only
    • Level: Main
    Bathroom 1
    • Features: Vinyl
    • Level: Main
    Basement
    • Features: Other
    Dining room
    • Level: Main
    • Dimensions: 10 x 10
    Family room
    • Level: Main
    • Dimensions: 19 x 12
    Kitchen
    • Features: Vinyl
    • Level: Main
    • Dimensions: 14 x 9
    Heating
    • Forced Air, Natural Gas
    Cooling
    • Electric
    Appliances
    • Included: Dishwasher, Built-In Electric Oven
    • Laundry: In Basement, Lower Level
    Features
    • Ceiling Fan(s), Custom Cabinets, Pantry
    • Flooring: Carpet, Tile, Vinyl, Wood
    • Windows: Thermal Windows, Wood Frames
    • Basement: Basement BR,Egress Window(s),Full,Interior Entry
    • Has fireplace: No
    Interior area
    • Total structure area: 2,628
    • Total interior livable area: 2,628 sqft
    • Finished area above ground: 1,364
    • Finished area below ground: 1,264

    Property

    Parking
    • Total spaces: 1
    • Parking features: Garage Faces Front, Off Street
    • Garage spaces: 1
    Features
    • Patio & porch: Patio, Covered
    • Fencing: Metal
    Lot
    • Size: 9,148 Square Feet
    Details
    • Parcel number: 181110004060.00

    Construction

    Type & style
    • Home type: SingleFamily
    • Architectural style: Traditional
    • Property subtype: Single Family Residence
    Materials
    • Metal Siding
    • Roof: Composition
    Condition
    • Year built: 1956

    Utilities & green energy

    • Sewer: Public Sewer
    • Water: Public

    Community & HOA

    Community
    • Security: Smoke Detector(s)
    • Subdivision: Sunnybrook
    HOA
    • Has HOA: No
    Location
    • Region: Kansas City

    Financial & listing details

    • Tax assessed value: $33,500
    • Annual tax amount: $2,189
    • Date on market: 8/23/2025
    • Listing terms: Cash,Conventional,FHA,VA Loan
    • Ownership: Private
    • Road surface type: Paved

    Price history

    DateEventPrice
    9/24/2025Sold--
    Source: Heartland MLS as distributed by MLS GRID #2570319 Report a problem
    8/24/2025Pending sale$285,000$108/sqft
    Source: Heartland MLS as distributed by MLS GRID #2570319 Report a problem
    8/22/2025Listed for sale$285,000+78.2%$108/sqft
    Source: Heartland MLS as distributed by MLS GRID #2570319 Report a problem
    3/15/2022Sold--
    Source: HomeSmart Intl Solds #2356028_64117 Report a problem
    11/24/2021Pending sale$159,900$61/sqft
    Source: Heartland MLS as distributed by MLS GRID #2356028 Report a problem
    11/21/2021Listed for sale$159,900$61/sqft
    Source: Heartland MLS as distributed by MLS GRID #2356028 Report a problem

    Public tax history

    YearProperty taxesTax assessment
    2025$2,640 +19.5%$33,500 +22.2%
    2024$2,209 +0.9%$27,420
    2023$2,189 +6.4%$27,420 +11.4%
    2022$2,057 -0.1%$24,620
    2021$2,059 -3%$24,620 +4.9%
    2020$2,122 $23,470
    2019$2,122 +1.9%$23,470 +10%
    2018$2,083 +12.1%$21,340
    2017$1,858 $21,340 +4.8%
    2016$1,858 $20,370
    2015$1,858 +0%$20,370 +5.4%
    2014$1,857 $19,320
    2013-- $19,320 -2.7%
    2012-- $19,860
    2011-- $19,860 -9.7%
    2010-- $22,000
    2009-- $22,000 -12.7%
    2007-- $25,200 +3.1%
    2006-- $24,450
    2005$1,603 $24,450 +3.2%
    2004-- $23,690
    2003-- $23,690 +29.7%
    2002-- $18,260 +6.8%
    2001-- $17,100
    Find assessor info on the county website

    Neighborhood: Winnwood

    Nearby schools

    GreatSchools rating
    Schools provided by the listing agent
    • Elementary: Winnwood
    • Middle: Eastgate

    Source: Heartland MLS as distributed by MLS GRID. This data may not be complete. We recommend contacting the local school district to confirm school assignments for this home.

    Get a cash offer in 3 minutes
    Find out how much your home could sell for in as little as 3 minutes with a no-obligation cash offer.
    Estimated market value
    $298,100
    Get a cash offer in 3 minutes
    Find out how much your home could sell for in as little as 3 minutes with a no-obligation cash offer.
    Estimated market value
    $298,100