Dreaming of space, style, and value? This 2,123 sq ft, beautifully renovated St. Laurent model in the guard-gated Kings Ridge community is PRICED TO SELL at $400,000 and backs to a beautiful green space with no direct rear neighbors—a rare opportunity to enjoy generous living space, modern upgrades, and an active adult lifestyle without the premium price tag. This MOVE-IN READY home welcomes you with LUXURY VINYL PLANK flooring throughout, fresh interior paint, 5¼" baseboards, and updated lighting that creates a bright, inviting atmosphere. Thoughtful design details—including the leaded glass door to the expanded screened lanai, an abundance of windows, and solar tubes throughout—flood the home with natural light, making every space feel warm and welcoming. Plantation shutters allow Florida sunshine to stream in while adding privacy and timeless elegance. The open floor plan is an entertainer’s dream! The kitchen is both stylish and functional, featuring newer stainless-steel appliances, GRANITE countertops, ample cabinetry, and a striking frosted-glass pantry door—perfect for everyday living and hosting memorable gatherings. With seating at the breakfast bar, a spacious eat-in area, and a formal dining room just off the kitchen, there’s room for every celebration. The primary suite is the true showstopper, offering a peaceful, spa-like retreat. This private wing includes an extended bonus space, ideal for a reading room, hobby area, or sunny home office. Unwind in the luxurious primary bathroom featuring QUARTZ countertops, a stunning walk-in shower, and a spacious walk-in closet—everything designed for comfort and relaxation. On the opposite side of the home, guests will feel right at home with secondary bedrooms and a fully renovated second bathroom, showcasing elegant MARBLE countertops and refined finishes. The front bedroom is spacious enough to serve as an office, library, craft room, man cave, or second living area, complete with a built-in desk tucked neatly in the closet. The third bedroom offers a peaceful space for rest and rejuvenation. Additional highlights include an oversized 2-car garage with a mop sink and extra space for hobbies, proving that no detail has been overlooked in this Kings Ridge gem. How would you like to never mow again? HOA dues cover lawn care, landscaping, exterior painting, high-speed internet, and TV, allowing you to enjoy a truly worry-free lifestyle. Kings Ridge offers resort-style amenities, including a beautiful clubhouse, three pool areas, cabanas, saunas, steam rooms, fitness center, tennis and pickleball courts, ballroom, billiards, shuffleboard, bocce ball, and basketball courts. With Highway 27 just minutes away and Clermont’s abundant shopping and dining nearby, convenience is always within reach. Best of all, Kings Ridge is golf-cart friendly, making it easy to cruise to amenities, neighbors, community events—or even the Kings Ridge Publix Shopping Center just outside the gates for groceries, banking, pharmacy, and dining. Whether you’re golfing on one of the two championship courses, joining a card game, or heading to bingo night, your BEST LIFE awaits. Call today for your private showing.
Sold for $420,000
$420,000
4234 NEWLAND STREET, CLERMONT, FL 34711
3beds
2,122sqft
Single Family Residence
Built in 1999
7,269 Square Feet Lot
$421,800 Zestimate®
$198/sqft
$2,677 Estimated rent
Home value
$421,800
$392,000 - $456,000
$2,677/mo
Zestimate® history
Owner options
List your home for rent
$2,677/mo
Rent Zestimate®
Find your next renter with Zillow Rental Manager. Plus, with online applications, you can quickly screen prospective tenants – for free.
$2,677/mo
Rent Zestimate®
Refinance and save
$3,300/mo
Est. payment
Refinancing to a lower rate could help reduce your monthly payments and save thousands over the life of the loan.
$3,300/mo
Est. payment
Explore your selling options
Work with a Zillow partner agent
Leverage their expertise and Zillow's premium Showcase listings to get your home seen by more buyers.
Get startedList with your own agent
Get your home in front of millions of buyers by listing it on Zillow.
Learn how to do itSell it yourself
Take full control of how buyers see your home on Zillow by listing For Sale by Owner (FSBO).
List your homeWhat's special
Modern upgradesSecondary bedroomsGranite countertopsFresh interior paintGenerous living spaceAbundance of windowsSpacious eat-in area
Zillow last checked:
Listing updated:
Listed by:
Kasey Hilyard, PLLC 407-488-9879,
PALM CIRCLE REALTY 352-988-4975,
Kelly French 352-988-4975,
PALM CIRCLE REALTY
Bought with:
Tony Baroni, 3134493
KELLER WILLIAMS SUBURBAN TAMPA
Source: Stellar MLS,MLS#: O6372270 Originating MLS: Orlando Regional
Originating MLS: Orlando Regional
Facts & features
Interior
Bedrooms & bathrooms
- Bedrooms: 3
- Bathrooms: 2
- Full bathrooms: 2
Primary bedroom
- Features: Walk-In Closet(s)
- Level: First
- Area: 208 Square Feet
- Dimensions: 13x16
Bedroom 2
- Features: Built-in Closet
- Level: First
- Area: 140 Square Feet
- Dimensions: 10x14
Primary bathroom
- Level: First
Balcony porch lanai
- Level: First
- Area: 513 Square Feet
- Dimensions: 27x19
Den
- Level: First
- Area: 143 Square Feet
- Dimensions: 11x13
Dinette
- Level: First
- Area: 130 Square Feet
- Dimensions: 10x13
Great room
- Level: First
- Area: 280 Square Feet
- Dimensions: 14x20
Kitchen
- Features: Pantry
- Level: First
- Area: 120 Square Feet
- Dimensions: 10x12
Heating
- Central
Cooling
- Central Air
Appliances
- Included: Dishwasher, Dryer, Microwave, Range, Refrigerator, Washer
- Laundry: Inside
Features
- Open Floorplan, Split Bedroom, Walk-In Closet(s)
- Flooring: Luxury Vinyl
- Has fireplace: No
Interior area
- Total structure area: 2,964
- Total interior livable area: 2,122 sqft
Property
Parking
- Total spaces: 2
- Parking features: Garage - Attached
- Attached garage spaces: 2
Features
- Levels: One
- Stories: 1
- Exterior features: Irrigation System
Lot
- Size: 7,269 Square Feet
Details
- Parcel number: 042326030000005000
- Zoning: PUD
- Special conditions: None
Construction
Type & style
- Home type: SingleFamily
- Property subtype: Single Family Residence
Materials
- Block, Stucco
- Foundation: Slab
- Roof: Shingle
Condition
- New construction: No
- Year built: 1999
Utilities & green energy
- Sewer: Public Sewer
- Water: Public
- Utilities for property: Electricity Connected, Street Lights, Underground Utilities
Community & HOA
Community
- Features: Association Recreation - Owned, Buyer Approval Required, Deed Restrictions, Fitness Center, Golf, Tennis Court(s)
- Pet fee: $0 monthly
- Senior community: Yes
- Subdivision: CAMBRIDGE AT KINGS RIDGE
HOA
- Has HOA: Yes
- HOA fee: $482 monthly
- HOA name: Vista Cam
- HOA phone: 407-682-3443
- Second HOA name: Kings Ridge Community Association
Location
- Region: Clermont
Financial & listing details
- Price per square foot: $198/sqft
- Tax assessed value: $326,533
- Annual tax amount: $3,080
- Date on market: 1/13/2026
- Cumulative days on market: 7 days
- Listing terms: Cash,Conventional,FHA,VA Loan
- Ownership: Fee Simple
- Total actual rent: 0
- Electric utility on property: Yes
- Road surface type: Paved
Price history
| Date | Event | Price |
|---|---|---|
| 2/19/2026 | Sold | $420,000+5%$198/sqft |
Source:  Stellar MLS #O6372270 Report a problem Stellar MLS #O6372270 Report a problem | ||
| 1/21/2026 | Pending sale | $400,000$189/sqft |
Source: Stellar MLS #O6372270 Report a problem | ||
| 1/14/2026 | Listed for sale | $400,000+77.8%$189/sqft |
Source: Stellar MLS #O6372270 Report a problem | ||
| 7/17/2017 | Sold | $225,000-6.2%$106/sqft |
Source: Public Record Report a problem | ||
| 5/16/2017 | Listed for sale | $239,900$113/sqft |
Source: RE/MAX RESULTS #G4842569 Report a problem | ||
Public tax history
| Year | Property taxes | Tax assessment |
|---|---|---|
| 2025 | $3,080 +1% | $226,040 +2.9% |
| 2024 | $3,049 +2.1% | $219,670 +3% |
| 2023 | $2,985 +3.3% | $213,280 +3% |
| 2022 | $2,890 +6.1% | $207,070 +3% |
| 2021 | $2,725 +0.9% | $201,040 +1.4% |
| 2020 | $2,699 -4.6% | $198,265 |
| 2019 | $2,829 +0.9% | $198,265 -0.7% |
| 2018 | $2,803 | $199,693 +47.9% |
| 2017 | $2,803 +67.3% | $135,047 +2.1% |
| 2016 | $1,676 +0.9% | $132,270 +0.7% |
| 2015 | $1,660 +0.5% | $131,351 +0.8% |
| 2014 | $1,652 +6.1% | $130,309 +1.5% |
| 2013 | $1,557 -6.1% | $128,384 -5.6% |
| 2012 | $1,659 -3.2% | $136,018 -2.3% |
| 2011 | $1,713 -14.4% | $139,213 -9.7% |
| 2010 | $2,001 -3.8% | $154,134 -2.9% |
| 2009 | $2,081 +0.2% | $158,802 +0.1% |
| 2008 | $2,076 -9.3% | $158,644 +3% |
| 2007 | $2,289 -6.6% | $154,024 +2.5% |
| 2006 | $2,451 +2.2% | $150,268 +3% |
| 2005 | $2,398 +3.3% | $145,892 |
| 2004 | $2,322 -19.3% | -- |
| 2003 | $2,879 +0.6% | $140,551 +0.7% |
| 2002 | $2,863 +5% | $139,551 |
| 2001 | $2,727 +2.7% | $139,551 +2.2% |
| 2000 | $2,654 | $136,551 |
Find assessor info on the county website
Neighborhood: 34711
Nearby homes
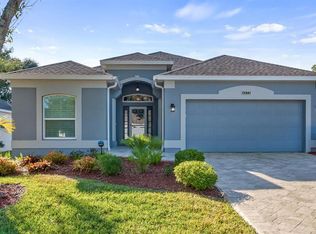
- $387,9002 bd2 ba1.9k sqft4232 Newland St, Clermont, FL 34711Sold
- $362,4003 bd2 ba2k sqft4236 Newland St, Clermont, FL 34711Off Market
- $343,2002 bd3 ba1.7k sqft4230 Newland St, Clermont, FL 34711Off Market

- $363,9003 bd2 ba1.7k sqft4238 Newland St, Clermont, FL 34711Off Market
- $339,0003 bd2 ba1.7k sqft4348 Hammersmith Dr, Clermont, FL 34711Sold
- $350,0002 bd2 ba1.7k sqft4346 Hammersmith Dr, Clermont, FL 34711Sold
- $335,7003 bd2 ba1.8k sqft4231 Newland St, Clermont, FL 34711Off Market
- $385,9003 bd2 ba1.8k sqft4233 Newland St, Clermont, FL 34711Off Market
Nearby schools
GreatSchools rating
- 7/10Lost Lake Elementary SchoolGrades: PK-5Distance: 1.8 mi
- 6/10Windy Hill Middle SchoolGrades: 6-8Distance: 0.9 mi
- 5/10East Ridge High SchoolGrades: 9-12Distance: 2.6 mi
Get a cash offer in 3 minutes
Find out how much your home could sell for in as little as 3 minutes with a no-obligation cash offer.
Estimated market value
$421,800
Get a cash offer in 3 minutes
Find out how much your home could sell for in as little as 3 minutes with a no-obligation cash offer.
Estimated market value
$421,800
- Florida
- Lake County
- Clermont
- 34711
- 4234 NEWLAND STREET
Nearby cities
Nearby zip codes
Other Clermont Topics
