Spacious 4-Bedroom Home with Dual Living Areas & Private Backyard
Welcome to this beautifully updated 4-bedroom, 2.5-bath home featuring a flexible, open layout and a private, tree-lined backyard on a flat backyard. With a 2-car garage, new luxury vinyl flooring, fresh interior paint, and a 2021 AC, this home is move-in ready!
Upon entry, you're greeted by a spacious, light-filled Dining and Living Area, a versatile space perfect for entertaining or creating a formal gathering area. The heart of the home boasts an open-concept Kitchen, Breakfast Nook, and Family Room, ideal for everyday living. The Family Room features a cozy corner fireplace, and both living spaces are accented with classic crown molding for a touch of elegance.
Upstairs, you'll find a huge Primary Suite along with three generously sized bedrooms, one of which could easily serve as a Bonus Room or flex space. A full hall bath and convenient upstairs laundry room complete the upper level.
Step outside to enjoy a fully usable, flat backyard bordered by mature trees, ideal for relaxing, entertaining, or play.
Prime Location: Situated near the Knightdale border, this home offers easy access to local parks, greenways, and a variety of shopping and dining options. Nearby grocery stores include Food Lion, ALDI, and Wegmans, ensuring all your daily needs are met.
Don't miss the opportunity to own this spacious and conveniently located home. Schedule your showing today!
Sold for $362,000
$362,000
4234 Offshore Dr, Raleigh, NC 27610
4beds
2,332sqft
Single Family Residence
Built in 2007
7,405 Square Feet Lot
$355,900 Zestimate®
$155/sqft
$2,248 Estimated rent
Home value
$355,900
$338,000 - $377,000
$2,248/mo
Zestimate® history
Owner options
List your home for rent
$2,248/mo
Rent Zestimate®
Find your next renter with Zillow Rental Manager. Plus, with online applications, you can quickly screen prospective tenants – for free.
$2,248/mo
Rent Zestimate®
Refinance and save
$2,378/mo
Est. payment
Refinancing to a lower rate could help reduce your monthly payments and save thousands over the life of the loan.
$2,378/mo
Est. payment
Explore your selling options
Work with a Zillow partner agent
Leverage their expertise and Zillow's premium Showcase listings to get your home seen by more buyers.
Get startedList with your own agent
Get your home in front of millions of buyers by listing it on Zillow.
Learn how to do itSell it yourself
Take full control of how buyers see your home on Zillow by listing For Sale by Owner (FSBO).
List your homeWhat's special
Cozy corner fireplaceBonus roomFlex spaceClassic crown moldingFresh interior paintPrivate tree-lined backyardFamily room
Zillow last checked:
Listing updated:
Listed by:
Chris Martin 919-422-4798,
Coldwell Banker HPW,
Angie Martin 919-422-4792,
Coldwell Banker HPW
Bought with:
Oscar Corrales, 267500
The Insight Group
Source: Doorify MLS,MLS#: 10099538
Facts & features
Interior
Bedrooms & bathrooms
- Bedrooms: 4
- Bathrooms: 3
- Full bathrooms: 2
- 1/2 bathrooms: 1
Primary bedroom
- Description: Huge Primary
- Level: Second
- Area: 315.4 Square Feet
- Dimensions: 19 x 16.6
Bedroom 2
- Description: Large Bedroom 2
- Level: Second
- Area: 228.8 Square Feet
- Dimensions: 16 x 14.3
Bedroom 3
- Description: Large Bedroom 3
- Level: Second
- Area: 138.6 Square Feet
- Dimensions: 12.6 x 11
Bathroom 4
- Description: Large Bedroom 4
- Level: Second
- Area: 141.61 Square Feet
- Dimensions: 11.9 x 11.9
Breakfast room
- Level: Main
- Area: 126.5 Square Feet
- Dimensions: 11.5 x 11
Dining room
- Description: Open Dining/Living Area
- Level: Main
- Area: 118.8 Square Feet
- Dimensions: 11 x 10.8
Other
- Level: Main
- Area: 40.2 Square Feet
- Dimensions: 6.7 x 6
Family room
- Description: Open Family/Breakfast/Kitchen
- Level: Main
- Area: 215.6 Square Feet
- Dimensions: 15.4 x 14
Kitchen
- Level: Main
- Area: 142.24 Square Feet
- Dimensions: 14 x 10.16
Living room
- Description: Open Living/Dining Area
- Level: Main
- Area: 130.9 Square Feet
- Dimensions: 11.9 x 11
Other
- Description: Covered Front Porch
- Level: Main
- Area: 114 Square Feet
- Dimensions: 19 x 6
Heating
- Forced Air, Natural Gas
Cooling
- Central Air
Appliances
- Included: Dryer, Dishwasher, Electric Range, Microwave, Refrigerator, Washer
Features
- Flooring: Carpet, Luxury Vinyl
- Number of fireplaces: 1
- Fireplace features: Family Room
- Common walls with other units/homes: No Common Walls
Interior area
- Total structure area: 2,332
- Total interior livable area: 2,332 sqft
- Finished area above ground: 2,332
- Finished area below ground: 0
Property
Parking
- Total spaces: 4
- Parking features: Garage, Open
- Garage spaces: 2
- Uncovered spaces: 2
Features
- Levels: Two
- Stories: 2
Lot
- Size: 7,405 Square Feet
Details
- Parcel number: 1731676750
- Special conditions: Standard
Construction
Type & style
- Home type: SingleFamily
- Architectural style: Traditional,Transitional
- Property subtype: Single Family Residence
Materials
- Board & Batten Siding, Shake Siding, Stone, Vertical Siding, Vinyl Siding
- Foundation: Slab
- Roof: Asphalt,Shingle
Condition
- New construction: No
- Year built: 2007
Details
- Builder name: Centex Homes
Utilities & green energy
- Sewer: Public Sewer
- Water: Public
Community & HOA
Community
- Subdivision: Sumerlyn
HOA
- Has HOA: Yes
- Services included: Insurance
- HOA fee: $102 quarterly
- HOA name: Sumerlyn HOA - Charleston Management Group
- HOA phone: 919-847-3003
Location
- Region: Raleigh
Financial & listing details
- Price per square foot: $155/sqft
- Tax assessed value: $346,599
- Annual tax amount: $3,030
- Date on market: 5/29/2025
- Listing agreement: Exclusive Right To Sell
- Listing terms: Cash,Conventional,FHA,VA Loan
Price history
| Date | Event | Price |
|---|---|---|
| 7/15/2025 | Sold | $362,000-2.1%$155/sqft |
Source:  Doorify MLS #10099538 Report a problem Doorify MLS #10099538 Report a problem | ||
| 6/4/2025 | Pending sale | $369,900$159/sqft |
Source: Doorify MLS #10099538 Report a problem | ||
| 5/29/2025 | Listed for sale | $369,900+98.3%$159/sqft |
Source: Doorify MLS #10099538 Report a problem | ||
| 3/21/2007 | Sold | $186,500$80/sqft |
Source: Public Record Report a problem | ||
Public tax history
| Year | Property taxes | Tax assessment |
|---|---|---|
| 2025 | $3,043 +0.4% | $346,599 |
| 2024 | $3,030 +25.6% | $346,599 +57.9% |
| 2023 | $2,413 +7.6% | $219,500 |
| 2022 | $2,242 +4% | $219,500 |
| 2021 | $2,156 +1.8% | $219,500 |
| 2020 | $2,117 +6.6% | $219,500 +29.4% |
| 2019 | $1,986 | $169,667 |
| 2018 | $1,986 +11.3% | $169,667 |
| 2017 | $1,785 +2.1% | $169,667 |
| 2016 | $1,749 -11.5% | $169,667 -10.2% |
| 2015 | $1,976 +5.4% | $188,901 |
| 2014 | $1,875 | $188,901 |
| 2013 | -- | $188,901 |
| 2012 | -- | $188,901 |
| 2011 | -- | $188,901 |
| 2010 | -- | $188,901 |
| 2009 | -- | $188,901 |
| 2008 | -- | -- |
Find assessor info on the county website
Neighborhood: Southeast Raleigh
Nearby homes
- $358,7004 bd3 ba2.5k sqft4238 Offshore Dr, Raleigh, NC 27610Off Market
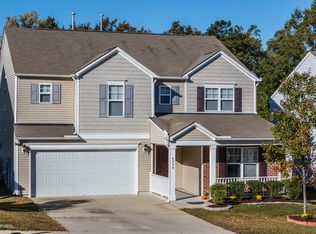
- $386,3004 bd3 ba2.7k sqft4230 Offshore Dr, Raleigh, NC 27610Off Market

- $360,000-- bd2 ba2.9k sqft4244 Offshore Dr, Raleigh, NC 27610Sold
- $355,0004 bd3 ba2.6k sqft4226 Offshore Dr, Raleigh, NC 27610Off Market
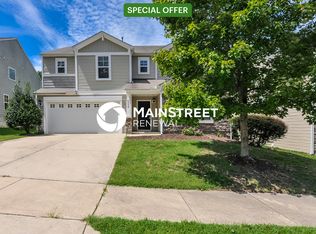
- $326,200-- bd2 ba2k sqft4233 Offshore Dr, Raleigh, NC 27610Off Market
- $324,4004 bd2 ba1.9k sqft4248 Offshore Dr, Raleigh, NC 27610Off Market
- $380,200-- bd2 ba2.9k sqft4222 Offshore Dr, Raleigh, NC 27610Off Market
- $4005.35 acres6855 Harter Ct, Raleigh, NC 27610Off Market
Nearby schools
GreatSchools rating
- 6/10East Garner ElementaryGrades: PK-5Distance: 2.8 mi
- 4/10East Garner MiddleGrades: 6-8Distance: 2.9 mi
- 7/10South Garner HighGrades: 9-12Distance: 5.1 mi
Schools provided by the listing agent
- Elementary: Wake - East Garner Elementary
- Middle: Wake - East Garner Middle
- High: Wake - South Garner High
Source: Doorify MLS. This data may not be complete. We recommend contacting the local school district to confirm school assignments for this home.
Get a cash offer in 3 minutes
Find out how much your home could sell for in as little as 3 minutes with a no-obligation cash offer.
Estimated market value
$355,900
Get a cash offer in 3 minutes
Find out how much your home could sell for in as little as 3 minutes with a no-obligation cash offer.
Estimated market value
$355,900
- North Carolina
- Wake County
- Raleigh
- 27610
- Southeast Raleigh
- 4234 Offshore Dr
