New Twin Home – The Cara in Clemmons! Welcome to The Cara, a stunning new construction twin home offering 3 bedrooms, 3 bathrooms, and 1,972 square feet of stylish living space. The open-concept floor plan features a bright and inviting kitchen with a large island, quartz countertops, and beautiful engineered hardwood flooring. Designed for comfort and convenience, this home combines modern finishes with a thoughtful layout ideal for today’s lifestyle. Located in the heart of Clemmons, you’ll enjoy easy access to shopping, dining, and top-rated schools—all in a peaceful, family-friendly community.
Sold for $464,764
$464,764
4234 Quartersaw Ln #Townhouse 5, Clemmons, NC 27012
3beds
1,972sqft
Stick/Site Built, Residential, Townhouse
Built in 2025
0.25 Acres Lot
$466,800 Zestimate®
$--/sqft
$2,244 Estimated rent
Home value
$466,800
$434,000 - $504,000
$2,244/mo
Zestimate® history
Owner options
List your home for rent
$2,244/mo
Rent Zestimate®
Find your next renter with Zillow Rental Manager. Plus, with online applications, you can quickly screen prospective tenants – for free.
$2,244/mo
Rent Zestimate®
Refinance and save
$3,020/mo
Est. payment
Refinancing to a lower rate could help reduce your monthly payments and save thousands over the life of the loan.
$3,020/mo
Est. payment
Explore your selling options
Work with a Zillow partner agent
Leverage their expertise and Zillow's premium Showcase listings to get your home seen by more buyers.
Get startedList with your own agent
Get your home in front of millions of buyers by listing it on Zillow.
Learn how to do itSell it yourself
Take full control of how buyers see your home on Zillow by listing For Sale by Owner (FSBO).
List your homeWhat's special
Modern finishesThoughtful layoutLarge islandBeautiful engineered hardwood flooringQuartz countertopsOpen-concept floor plan
Zillow last checked:
Listing updated:
Listed by:
Pat Robertson 336-908-0532,
Robertson Realty
Bought with:
Pat Robertson, 188123
Robertson Realty
Source: Triad MLS,MLS#: 1199605
Facts & features
Interior
Bedrooms & bathrooms
- Bedrooms: 3
- Bathrooms: 3
- Full bathrooms: 3
- Main level bathrooms: 2
Primary bedroom
- Level: Main
- Dimensions: 13 x 13
Bedroom 2
- Level: Main
- Dimensions: 11.17 x 11.17
Bonus room
- Level: Second
- Dimensions: 16.33 x 13
Dining room
- Level: Main
- Dimensions: 11 x 11
Great room
- Level: Main
- Dimensions: 16.33 x 17.33
Kitchen
- Level: Main
- Dimensions: 15.17 x 10.25
Heating
- Forced Air, Natural Gas
Cooling
- Central Air
Appliances
- Included: Microwave, Free-Standing Range, Gas Water Heater
- Laundry: Dryer Connection, Main Level, Washer Hookup
Features
- Ceiling Fan(s), Dead Bolt(s), Kitchen Island, Pantry
- Flooring: Carpet, Engineered Hardwood, Tile
- Has basement: No
- Attic: Partially Floored,Walk-In
- Number of fireplaces: 1
- Fireplace features: Gas Log, Living Room
Interior area
- Total structure area: 1,972
- Total interior livable area: 1,972 sqft
- Finished area above ground: 1,972
Property
Parking
- Total spaces: 2
- Parking features: Garage, Garage Door Opener, Attached
- Attached garage spaces: 2
Features
- Levels: One
- Stories: 1
- Patio & porch: Porch
- Exterior features: Sprinkler System
- Pool features: None
- Fencing: Fenced,Privacy
Lot
- Size: 0.25 Acres
- Dimensions: 42.39 x 96 x 42.40 x 96
- Features: City Lot, Cleared, Not in Flood Zone
Details
- Parcel number: 5892489292
- Zoning: R59
- Special conditions: Owner Sale
- Other equipment: Irrigation Equipment
Construction
Type & style
- Home type: Townhouse
- Property subtype: Stick/Site Built, Residential, Townhouse
Materials
- Aluminum Siding, Brick, Vinyl Siding
- Foundation: Slab
Condition
- New Construction
- New construction: Yes
- Year built: 2025
Utilities & green energy
- Sewer: Public Sewer
- Water: Public
Community & HOA
Community
- Security: Carbon Monoxide Detector(s), Smoke Detector(s)
- Subdivision: Old Mill
HOA
- Has HOA: Yes
- HOA fee: $210 monthly
Location
- Region: Clemmons
Financial & listing details
- Tax assessed value: $35,800
- Annual tax amount: $326
- Date on market: 11/1/2025
- Cumulative days on market: 140 days
- Listing agreement: Exclusive Right To Sell
Price history
| Date | Event | Price |
|---|---|---|
| 4/24/2026 | Sold | $464,764+0.9% |
Source:  Triad MLS #1199605 Report a problem Triad MLS #1199605 Report a problem | ||
| 3/21/2026 | Pending sale | $460,464 |
Source: Triad MLS #1199605 Report a problem | ||
| 11/1/2025 | Listed for sale | $460,464 |
Source: Triad MLS #1199605 Report a problem | ||
Public tax history
Tax history is unavailable.
Neighborhood: 27012
Nearby homes
- $466,9593 bd3 ba1.9k sqft4240 Quartersaw Ln #TOWNHOUSE 6, Clemmons, NC 27012Sold

- $475,5124 bd3 ba2.1k sqft4228 Quartersaw Ln, Clemmons, NC 27012Sold
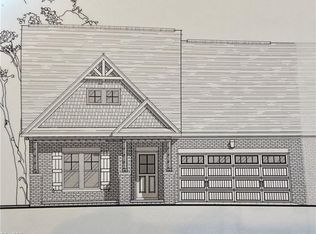
- $453,1093 bd3 ba1.9k sqft4241 Quartersaw Ln, Clemmons, NC 27012Sold
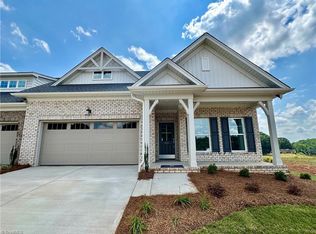
- $488,7774 bd3 ba2.1k sqft4222 Quartersaw Ln, Clemmons, NC 27012Sold
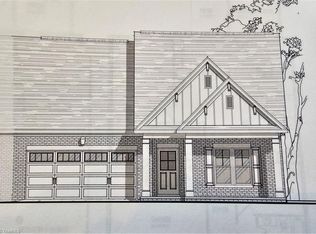
- $474,4944 bd3 ba2.1k sqft4252 Quartersaw Ln #TOWNHOUSE 8, Clemmons, NC 27012Sold
- $496,9553 bd3 ba1.9k sqft4246 Quartersaw Ln, Clemmons, NC 27012Pending
- $464,8874 bd3 ba2.1k sqft4217 Quartersaw Ln, Clemmons, NC 27012Sold
- $444,8433 bd3 ba1.9k sqft4235 Quartersaw Ln, Clemmons, NC 27012Sold
Nearby schools
GreatSchools rating
- 9/10Clemmons ElementaryGrades: PK-5Distance: 0.6 mi
- 5/10Clemmons MiddleGrades: 6-8Distance: 2 mi
- 8/10West Forsyth HighGrades: 9-12Distance: 3.3 mi
Get a cash offer in 3 minutes
Find out how much your home could sell for in as little as 3 minutes with a no-obligation cash offer.
Estimated market value
$466,800
Get a cash offer in 3 minutes
Find out how much your home could sell for in as little as 3 minutes with a no-obligation cash offer.
Estimated market value
$466,800
- North Carolina
- Forsyth County
- Clemmons
- 27012
- 4234 Quartersaw Ln Unit Townhouse 5
Nearby cities
Nearby zip codes
Other Clemmons Topics
