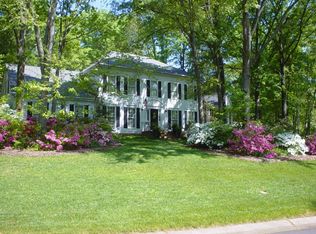
Welcome to this beautifully updated home in highly sought after Montibello, perfectly situated on a private wooded .57 acre lot. Designed for both everyday living and effortless entertaining, the outdoor spaces are a true highlight, featuring an expansive pool and sunbathing area, outdoor grill, fireplace, multiple seating areas, and a good sized grassy lawn ideal for kids, pets, or play.
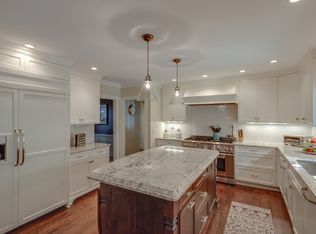
Inside, thoughtful renovations and designer finishes create a fresh, sophisticated feel throughout. The white chef's kitchen is perfect for family meals or entertaining, featuring a large center island, quartz countertops, Viking stainless steel appliances. a gas cooktop, beverage refrigerator and breakfast area. The adjoining formal dining room has also been beautifully updated, while inviting family room offers a fireplace and a wall of custom built-ins.
The main level also includes a private custom built home office, a generous guest bedroom with an adjoining renovated bath featuring marble tile, and a laundry room with cabinetry and closet.
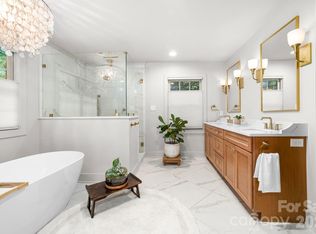
Upstairs, the spacious primary suite features a renovated en-suite bath with marble tile, dual vanities and glass shower. Two additional bedrooms upstairs share a beautifully updated bathroom. A flex room (2nd office, craft or
study room),and large bonus room provide exceptional space to work, relax and play.
Additional highlights include the side load two car garage and a whole house Generac generator offering added comfort and security during unexpected power outages.
Located close to Carmel Country Club, shopping, dining, South Park, private schools and some of Charlotte's favorite local spots, this Montibello home offers privacy, space, style and an exceptional indoor-outdoor lifestyle.
Under contract-show
$1,550,000
4234 Rotunda Rd, Charlotte, NC 28226
4beds
3,310sqft
Single Family Residence
Built in 1976
0.57 Acres Lot
$1,485,800 Zestimate®
$468/sqft
$6/mo HOA
What's special
Beautifully updated homeLarge bonus roomGlass showerBreakfast areaLarge center islandWall of custom built-insGas cooktop
- 18 days
- 1,490
- 59
Likely to sell faster than
Zillow last checked:
Listing updated:
Listed by:
Dan Dooley dandooley@carolina.rr.com,
NorthGroup Real Estate LLC
Source: Canopy MLS as distributed by MLS GRID,MLS#: 4419685
Facts & features
Interior
Bedrooms & bathrooms
- Bedrooms: 4
- Bathrooms: 3
- Full bathrooms: 3
- Main level bedrooms: 1
Primary bedroom
- Level: Upper
Bedroom s
- Level: Main
Bedroom s
- Level: Upper
Bedroom s
- Level: Upper
Bathroom full
- Level: Main
Bathroom full
- Level: Upper
Bathroom full
- Level: Upper
Bonus room
- Level: Upper
Breakfast
- Level: Main
Dining room
- Level: Main
Family room
- Level: Main
Kitchen
- Level: Main
Laundry
- Level: Main
Office
- Level: Main
Office
- Level: Upper
Sunroom
- Level: Main
Heating
- Heat Pump
Cooling
- Ceiling Fan(s), Heat Pump
Appliances
- Included: Bar Fridge, Dishwasher, Disposal, Double Oven, Gas Cooktop, Gas Water Heater, Microwave, Plumbed For Ice Maker, Wall Oven
- Laundry: Electric Dryer Hookup, Laundry Closet, Laundry Room, Main Level, Washer Hookup
Features
- Built-in Features, Drop Zone, Kitchen Island, Pantry
- Flooring: Carpet, Marble, Tile, Wood
- Doors: Insulated Door(s)
- Windows: Insulated Windows
- Has basement: No
- Attic: Pull Down Stairs
- Fireplace features: Family Room
Interior area
- Total structure area: 3,310
- Total interior livable area: 3,310 sqft
- Finished area above ground: 3,310
- Finished area below ground: 0
Property
Parking
- Total spaces: 4
- Parking features: Attached Garage, Garage Door Opener, Garage Faces Side, Garage on Main Level
- Attached garage spaces: 2
- Uncovered spaces: 2
Features
- Levels: Two
- Stories: 2
- Patio & porch: Deck, Front Porch, Patio
- Exterior features: Fire Pit, In-Ground Irrigation, Outdoor Kitchen
- Has private pool: Yes
- Pool features: In Ground, Outdoor Pool
- Fencing: Back Yard,Fenced
Lot
- Size: 0.57 Acres
- Dimensions: 179 x 109 x 262 x 146
- Features: Private, Wooded
Living quarters
- Secondary features: None
Details
- Parcel number: 21137109
- Zoning: N1-A
- Special conditions: Standard
- Other equipment: Generator
Construction
Type & style
- Home type: SingleFamily
- Property subtype: Single Family Residence
Materials
- Wood
- Foundation: Crawl Space
Condition
- New construction: No
- Year built: 1976
Utilities & green energy
- Sewer: Public Sewer
- Water: City
- Utilities for property: Cable Connected, Electricity Connected
Community & HOA
Community
- Security: Carbon Monoxide Detector(s), Security System, Smoke Detector(s)
- Subdivision: Montibello
HOA
- Has HOA: Yes
- HOA fee: $75 annually
Location
- Region: Charlotte
Financial & listing details
- Price per square foot: $468/sqft
- Tax assessed value: $952,100
- Annual tax amount: $7,476
- Date on market: 9/9/2026
- Cumulative days on market: 19 days
- Listing terms: Cash,Conventional,FHA
- Electric utility on property: Yes
- Road surface type: Concrete, Paved
Estimated market value
$1,485,800
$1.41M - $1.56M
$4,693/mo
Price history
| Date | Event | Price |
|---|---|---|
| 9/9/2026 | Listed for sale | $1,550,000+376.9%$468/sqft |
Source:  Canopy MLS as distributed by MLS GRID #4419685 Report a problem Canopy MLS as distributed by MLS GRID #4419685 Report a problem | ||
| 6/14/2002 | Sold | $325,000$98/sqft |
Source: Public Record Report a problem | ||
Public tax history
| Year | Property taxes | Tax assessment |
|---|---|---|
| 2025 | $7,476 +1.5% | $952,100 |
| 2024 | $7,363 +3.4% | $952,100 |
| 2023 | $7,123 +10.8% | $952,100 +45.8% |
| 2022 | $6,429 +0.2% | $653,200 |
| 2021 | $6,418 +0.1% | $653,200 |
| 2020 | $6,411 +0.2% | $653,200 |
| 2019 | $6,395 +20.7% | $653,200 +64% |
| 2018 | $5,299 +1.7% | $398,300 |
| 2017 | $5,209 | $398,300 +2.6% |
| 2016 | $5,209 | $388,200 |
| 2015 | $5,209 -2.4% | $388,200 |
| 2014 | $5,340 | -- |
| 2013 | -- | $410,900 |
| 2012 | -- | $410,900 |
| 2011 | -- | $410,900 +23.6% |
| 2010 | -- | $332,400 |
| 2009 | -- | $332,400 |
| 2008 | -- | $332,400 |
| 2007 | -- | $332,400 |
| 2006 | -- | $332,400 |
| 2005 | -- | $332,400 |
| 2004 | -- | $332,400 |
| 2003 | -- | $332,400 +26.6% |
| 2002 | -- | $262,550 |
| 2001 | -- | $262,550 |
| 2000 | -- | $262,550 |
Find assessor info on the county website
Monthly payment
Est. payment
Payment breakdown
Explore the cost of this home by adjusting the details. Changes won't be saved.Climate risks
Neighborhood: Montibello
Nearby schools
Schools provided by the listing agent
- Elementary: Beverly Woods
- Middle: Carmel
- High: South Mecklenburg
Source: Canopy MLS as distributed by MLS GRID. This data may not be complete. We recommend contacting the local school district to confirm school assignments for this home.
Similar homes
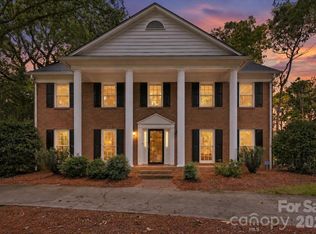
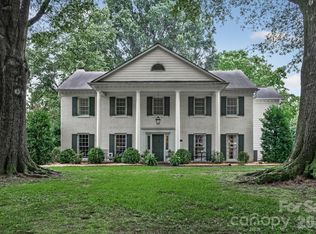
- $1,625,0005 bd5 ba3.8k sqft4421 Montibello Dr, Charlotte, NC 28226For Sale
 MLS ID #4410489, Karyn Porter, Premier South. Canopy MLS as distributed by MLS GRID
 - $1,658,0005 bd4 ba4.2k sqft4419 Darventry Ct, Charlotte, NC 28226For Sale
 MLS ID #4403931, Ruth Russell, Dickens Mitchener & Associates Inc. Canopy MLS as distributed by MLS GRID
 - $1,400,0004 bd3 ba3.1k sqft6709 Alexandria Ln, Charlotte, NC 28270For Sale
 MLS ID #4422480, Tori Reyes, COMPASS. Canopy MLS as distributed by MLS GRID
 - $1,325,0005 bd4 ba4k sqft4533 Noras Path Rd, Charlotte, NC 28226For Sale
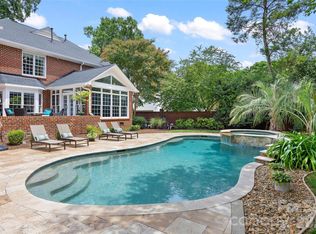 MLS ID #4396655, Marcus Nance, Helen Adams Realty. Canopy MLS as distributed by MLS GRID
 - $1,650,0004 bd4 ba3.6k sqft12656 Lahinch Ct, Charlotte, NC 28277For SaleMLS ID #4425093, Jamie Woodward, Better Homes and Garden Real Estate Paracle. Canopy MLS as distributed by MLS GRID
- $1,475,0004 bd4 ba3.4k sqft4341 Old Saybrook Ct, Charlotte, NC 28211For SaleMLS ID #4375795, Caten Murphy, EXP Realty LLC Mooresville. Canopy MLS as distributed by MLS GRID
- $1,849,0004 bd4 ba4.2k sqft8707 Fairview Rd, Charlotte, NC 28226For SaleMLS ID #4350865, Erika Mendoza, Coldwell Banker Realty. Canopy MLS as distributed by MLS GRID
- $1,525,0005 bd5 ba4.8k sqft10808 Lederer Ave, Charlotte, NC 28277For SaleMLS ID #4375629, Mona Kile, Better Homes and Gardens Real Estate Paracle. Canopy MLS as distributed by MLS GRID
- $1,599,0004 bd4 ba3.4k sqft2013 Victorian Pl, Charlotte, NC 28203For SaleMLS ID #4408968, Heather Mackey, Mackey Realty LLC. Canopy MLS as distributed by MLS GRID
- $840,0004 bd4 ba2.8k sqft6784 Lynrose Ct, Charlotte, NC 28226For SaleMLS ID #4392258, Dick Richards, Keller Williams South Park. Canopy MLS as distributed by MLS GRID
- $1,675,0004 bd3 ba2.4k sqft2000 Beverly Dr, Charlotte, NC 28207For SaleMLS ID #4421271, Callie Kelly, Helen Adams Realty. Canopy MLS as distributed by MLS GRID
- $2,275,0005 bd5 ba4.6k sqft2409 Brandermill Pl, Charlotte, NC 28226For SaleMLS ID #4412996, Paul Sagadin, Charlotte Living Realty. Canopy MLS as distributed by MLS GRID
- $1,025,0004 bd3 ba3.3k sqft7337 Versailles Ln, Charlotte, NC 28277For SaleMLS ID #4418758, Dawn Blewett, NorthGroup Real Estate LLC. Canopy MLS as distributed by MLS GRID
- $824,9004 bd3 ba3k sqft10009 Thomas Payne Cir, Charlotte, NC 28277For SaleMLS ID #4421485, Tom Brennan, COMPASS. Canopy MLS as distributed by MLS GRID
- $1,680,0005 bd5 ba4.1k sqft508 Hideaway Ridge Ct, Matthews, NC 28105For SaleMLS ID #4391252, Danielle Edwards, RE/MAX Executive. Canopy MLS as distributed by MLS GRID
- $1,325,0005 bd4 ba4.4k sqft6605 Saunton Ct, Charlotte, NC 28277For SaleMLS ID #4414421, Gina Lorenzo, COMPASS. Canopy MLS as distributed by MLS GRID
- $1,199,0004 bd5 ba4.5k sqft7205 Watersreach Ln, Charlotte, NC 28277For SaleMLS ID #4390371, Lauren Bogenrief, Engel & Volkers Charlotte. Canopy MLS as distributed by MLS GRID
- $1,275,0004 bd5 ba3k sqft2649 Chesterfield Ave, Charlotte, NC 28205For SaleMLS ID #4423273, Kristen Bernard, Keller Williams South Park. Canopy MLS as distributed by MLS GRID
- $1,425,0004 bd4 ba3.2k sqft748 Ellsworth Rd, Charlotte, NC 28211For SaleMLS ID #4391211, Mary Beth McIntyre, Belle Properties. Canopy MLS as distributed by MLS GRID
- $1,300,0004 bd5 ba4.3k sqft1617 Home Pl, Matthews, NC 28105For SaleMLS ID #4384540, Steve Bueche, Coldwell Banker Realty. Canopy MLS as distributed by MLS GRID
