Skip main navigation
Closed
  • $340,000

    4234 SE 1ST Avenue, Keystone Heights, FL 32656

    3beds
    1,713sqft
    Single Family Residence
    Built in 2024
    -- sqft lot
    $337,200 Zestimate®
    $198/sqft
    $2,328 Estimated rent

    Home value

    $337,200

    Estimated sales range

    Not available

    $2,328/mo

    Zestimate® history
    Loading
    Loading...

    Owner options

    List your home for rent

    $2,328/mo

    Rent Zestimate®

    Find your next renter with Zillow Rental Manager. Plus, with online applications, you can quickly screen prospective tenants – for free.

    Learn more

    $2,328/mo

    Rent Zestimate®

    Refinance and save

    $2,313/mo

    Est. payment

    Refinancing to a lower rate could help reduce your monthly payments and save thousands over the life of the loan.

    See today's rates

    $2,313/mo

    Est. payment

    Explore your selling options

    Work with a Zillow partner agent

    Leverage their expertise and Zillow's premium Showcase listings to get your home seen by more buyers.

    Get started

    List with your own agent

    Get your home in front of millions of buyers by listing it on Zillow.

    Learn how to do it

    Sell it yourself

    Take full control of how buyers see your home on Zillow by listing For Sale by Owner (FSBO).

    List your home

    What's special

    Large islandDurable quartz countertopsBackyard oasisMaster suiteOpen floor conceptBeautiful chandelierConvenient mudroom
    VERY MOTIVATED SELLER! *NEW CONSTRUCTION* This 2,465 total sf brand new construction by BWS Homes has an open floor concept boast a 12 foot entry foyer with gorgeous stained tongue and groove ceiling accented with a beautiful chandelier, is just the beginning of this amazing home. Kitchen displays durable quartz countertops with soft close wood high end cabinetry, along with large island and top of the line appliances. Master Suite has a large walk in closet, two sinks and a ceramic walk in shower. Garage enters into a convenient mudroom with a bench along with two large shelved closets. Durable LVP throughout the home. Living Room leads to a large sliding glass door to a backyard oasis. This small neighborhood is very serene and quiet, 1st Ave is a private road leaving very little traffic through. Schedule now to tour this beautiful home.

    Zillow last checked:

    Listing updated:

    Listed by:

    STEPHANIE NICOLE SMITH 352-235-1569,

    FLORIDA HOMES REALTY & MTG LLC 904-996-9115

    Bought with:

    AUSTIN CARTER, 3239946

    COLDWELL BANKER SMITH AND SMITH REALTY

    Source: realMLS,MLS#: 2033494MLS Logo

    Facts & features

    Interior

    Bedrooms & bathrooms
    • Bedrooms: 3
    • Bathrooms: 2
    • Full bathrooms: 2
    Heating
    • Central
    Cooling
    • Central Air
    Appliances
    • Included: ENERGY STAR Qualified Dishwasher, ENERGY STAR Qualified Refrigerator, ENERGY STAR Qualified Water Heater, Microwave
    • Laundry: Electric Dryer Hookup, Washer Hookup
    Features
    • Ceiling Fan(s), Entrance Foyer, Kitchen Island, Open Floorplan, Pantry, Walk-In Closet(s)
    • Flooring: Laminate, Tile
    Interior area
    • Total structure area: 2,465
    • Total interior livable area: 1,713 sqft

    Property

    Parking
    • Total spaces: 2
    • Parking features: Garage, Garage Door Opener
    • Garage spaces: 2
    Features
    • Levels: One
    • Stories: 1
    • Patio & porch: Covered, Front Porch, Porch, Rear Porch
    • Has view: Yes
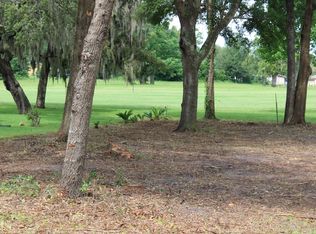
    • View description: Golf Course
    Lot
    • Features: Dead End Street, On Golf Course
    Details
    • Parcel number: 05819000321
    • Zoning description: Residential

    Construction

    Type & style
    • Home type: SingleFamily
    • Architectural style: Contemporary
    • Property subtype: Single Family Residence
    Materials
    • Concrete
    • Roof: Shingle
    Condition
    • Under Construction
    • New construction: Yes
    • Year built: 2024

    Utilities & green energy

    • Sewer: Aerobic Septic
    • Water: Public
    • Utilities for property: Cable Available, Electricity Available, Electricity Connected, Sewer Available, Sewer Connected, Water Available, Water Connected

    Community & HOA

    Community
    • Security: Smoke Detector(s)
    • Subdivision: Ari Woods
    HOA
    • Has HOA: Yes
    • Amenities included: Clubhouse, Golf Course
    • HOA fee: $25 annually
    Location
    • Region: Keystone Heights

    Financial & listing details

    • Price per square foot: $198/sqft
    • Tax assessed value: $24,750
    • Annual tax amount: $385
    • Date on market: 6/25/2024
    • Listing terms: Cash,Conventional,FHA,VA Loan
    • Road surface type: Asphalt

    Price history

    DateEventPrice
    6/12/2025Sold$340,000-1.4%$198/sqft
    Source: realMLS #2033494 Report a problem
    6/3/2025Pending sale$345,000$201/sqft
    Source: realMLS #2033494 Report a problem
    5/5/2025Price change$345,000-4.2%$201/sqft
    Source: realMLS #2033494 Report a problem
    3/24/2025Price change$360,000-0.6%$210/sqft
    Source: realMLS #2033494 Report a problem
    2/5/2025Price change$362,000-0.5%$211/sqft
    Source: realMLS #2033494 Report a problem
    12/30/2024Price change$364,000-1.4%$212/sqft
    Source: realMLS #2033494 Report a problem
    10/31/2024Price change$369,000-0.3%$215/sqft
    Source: realMLS #2033494 Report a problem
    9/1/2024Price change$370,000-1.3%$216/sqft
    Source: realMLS #2033494 Report a problem
    6/25/2024Listed for sale$375,000+1002.9%$219/sqft
    Source: realMLS #2033494 Report a problem
    1/30/2024Sold$34,000+13.3%$20/sqft
    Source: Public Record Report a problem
    12/27/2021Sold$30,000+36.4%$18/sqft
    Source: Public Record Report a problem
    4/15/2005Sold$22,000$13/sqft
    Source: Public Record Report a problem

    Public tax history

    YearProperty taxesTax assessment
    2024$385 -0.4%$24,750
    2023$386 -0.7%$24,750
    2022$389 +2.1%$24,750 +4.8%
    2021$381 +5.2%$23,625
    2020$362 $23,625
    2019$362 -2.1%$23,625
    2018$370 $23,625
    2017$370 -1.6%$23,625
    2016$376 -4.3%$23,625
    2015$393 -0.2%$23,625
    2014$394 $23,625
    2013-- $23,625
    2012-- $23,625 -10%
    2011-- $26,250
    2010-- $26,250 -5.4%
    2009-- $27,750
    2008-- $27,750
    2007-- $27,750
    2005-- $27,750 +164.3%
    2004-- $10,500
    2003-- $10,500
    2002-- $10,500
    2001-- $10,500
    2000-- $10,500
    Find assessor info on the county website

    Neighborhood: 32656

    Nearby schools

    GreatSchools rating
    Schools provided by the listing agent
    • Middle: Bradford
    • High: Bradford

    Source: realMLS. This data may not be complete. We recommend contacting the local school district to confirm school assignments for this home.

    Get a cash offer in 3 minutes
    Find out how much your home could sell for in as little as 3 minutes with a no-obligation cash offer.
    Estimated market value
    $337,200
    Get a cash offer in 3 minutes
    Find out how much your home could sell for in as little as 3 minutes with a no-obligation cash offer.
    Estimated market value
    $337,200