**Updated 3 Bedroom, 2 Bath Home – Ideal Starter or Investment Property!**
Welcome to this charming and move-in ready 3 bedroom, 2 bath home featuring numerous recent updates! The exterior boasts brand-new siding and fresh paint, offering great curb appeal and long-lasting durability. Inside, both bathrooms have been completely remodeled with modern finishes, adding style and comfort to your everyday living.The kitchen comes fully equipped with all appliances — including the refrigerator — making this home truly turnkey. A 1-car garage provides convenient parking and additional storage space.Whether you're a first-time buyer or looking for a solid investment opportunity, this home checks all the boxes. Don’t miss your chance to own this well-cared-for property!
Sold
Price Unknown
4234 Sherwood Dr, Abilene, TX 79606
3beds
1,192sqft
Single Family Residence
Built in 1976
6,272 Square Feet Lot
$185,900 Zestimate®
$--/sqft
$2,277 Estimated rent
Home value
$185,900
$175,000 - $199,000
$2,277/mo
Zestimate® history
Owner options
List your home for rent
$2,277/mo
Rent Zestimate®
Find your next renter with Zillow Rental Manager. Plus, with online applications, you can quickly screen prospective tenants – for free.
$2,277/mo
Rent Zestimate®
Refinance and save
Refinancing to a lower rate could help reduce your monthly payments and save thousands over the life of the loan.
Explore your selling options
Work with a Zillow partner agent
Leverage their expertise and Zillow's premium Showcase listings to get your home seen by more buyers.
Get startedList with your own agent
Get your home in front of millions of buyers by listing it on Zillow.
Learn how to do itSell it yourself
Take full control of how buyers see your home on Zillow by listing For Sale by Owner (FSBO).
List your homeWhat's special
Zillow last checked:
Listing updated:
Listed by:
Lucy Bishop 0638406 325-267-3100,
Sendero Properties, LLC 325-267-3100
Bought with:
Linda Camp
Coldwell Banker Apex, REALTORS
Source: NTREIS,MLS#: 20932289
Facts & features
Interior
Bedrooms & bathrooms
- Bedrooms: 3
- Bathrooms: 2
- Full bathrooms: 2
Primary bedroom
- Features: Ceiling Fan(s)
- Level: First
- Dimensions: 1 x 1
Living room
- Features: Ceiling Fan(s)
- Level: First
- Dimensions: 1 x 1
Heating
- Central, Natural Gas
Cooling
- Central Air, Ceiling Fan(s), Electric
Appliances
- Included: Dishwasher, Electric Range, Disposal, Microwave, Refrigerator
- Laundry: Washer Hookup, Electric Dryer Hookup, In Garage
Features
- Eat-in Kitchen, High Speed Internet, Cable TV
- Flooring: Carpet, Ceramic Tile
- Windows: Window Coverings
- Has basement: No
- Has fireplace: No
Interior area
- Total interior livable area: 1,192 sqft
Property
Parking
- Total spaces: 1
- Parking features: Door-Single, Garage Faces Front, On Street
- Attached garage spaces: 1
- Has uncovered spaces: Yes
Features
- Levels: One
- Stories: 1
- Patio & porch: Covered
- Pool features: None
- Fencing: Back Yard,Privacy,Wood
Lot
- Size: 6,272 Square Feet
- Features: Interior Lot
Details
- Parcel number: 58605
Construction
Type & style
- Home type: SingleFamily
- Architectural style: Detached
- Property subtype: Single Family Residence
Materials
- Foundation: Slab
- Roof: Composition
Condition
- Year built: 1976
Utilities & green energy
- Sewer: Public Sewer
- Water: Public
- Utilities for property: Natural Gas Available, Sewer Available, Separate Meters, Water Available, Cable Available
Community & HOA
Community
- Subdivision: Wyndrock Add
HOA
- Has HOA: No
Location
- Region: Abilene
Financial & listing details
- Tax assessed value: $184,573
- Annual tax amount: $3,420
- Date on market: 5/10/2025
- Cumulative days on market: 20 days
- Listing terms: Cash,Conventional,1031 Exchange,FHA,VA Loan
Price history
| Date | Event | Price |
|---|---|---|
| 6/25/2025 | Sold | -- |
Source: NTREIS #20932289 Report a problem | ||
| 6/11/2025 | Pending sale | $167,000$140/sqft |
Source: NTREIS #20932289 Report a problem | ||
| 5/30/2025 | Contingent | $167,000$140/sqft |
Source: NTREIS #20932289 Report a problem | ||
| 5/10/2025 | Listed for sale | $167,000+96.7%$140/sqft |
Source: NTREIS #20932289 Report a problem | ||
| 8/11/2009 | Sold | -- |
Source: Agent Provided Report a problem | ||
| 6/4/2009 | Listed for sale | $84,900$71/sqft |
Source: NCI #11212177 Report a problem | ||
Public tax history
| Year | Property taxes | Tax assessment |
|---|---|---|
| 2025 | $2,039 -3.1% | $163,438 +10% |
| 2024 | $2,105 +17.1% | $148,580 +10% |
| 2023 | $1,797 -23.1% | $135,073 +10% |
| 2022 | $2,336 | $122,794 +10% |
| 2021 | -- | $111,631 +10% |
| 2020 | $2,198 +5% | $101,483 +5.7% |
| 2019 | $2,093 -13.8% | $96,034 +0.7% |
| 2018 | $2,428 | $95,360 +1.2% |
| 2017 | $2,428 +9% | $94,243 +5.2% |
| 2016 | $2,227 +6.5% | $89,597 +1.1% |
| 2015 | $2,091 | $88,593 +2.7% |
| 2014 | $2,091 | $86,280 +3.9% |
| 2013 | -- | $83,028 +2.3% |
| 2012 | -- | $81,189 -1% |
| 2011 | -- | $82,033 +2.9% |
| 2010 | -- | $79,703 +3.2% |
| 2009 | -- | $77,250 |
| 2008 | -- | $77,250 +17.3% |
| 2007 | -- | $65,844 +10% |
| 2006 | -- | $59,858 +9.6% |
| 2005 | -- | $54,610 +98.2% |
| 2004 | -- | $27,555 -16.9% |
| 2003 | -- | $33,175 +22% |
| 2002 | -- | $27,194 +10.2% |
| 2001 | -- | $24,687 |
Find assessor info on the county website
Neighborhood: Park Central
Nearby homes
- $187,100-- bd1 ba1.4k sqft4242 Sherwood Dr, Abilene, TX 79606Off Market
- $212,000-- bd2 ba1.6k sqft4226 Sherwood Dr, Abilene, TX 79606Off Market
- $180,0003 bd2 ba1.1k sqft4250 Sherwood Dr, Abilene, TX 79606For Sale
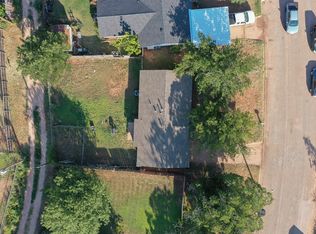
- $33,224-- bd-- ba-- sqft4250 Sherwood Dr, Abilene, TX 79606Off Market
- $---- bd-- ba-- sqft4250 Sherwood Dr, Abilene, TX 79606Sold
- $191,5003 bd2 ba1.3k sqft4218 Sherwood Dr, Abilene, TX 79606Off Market
- $157,200-- bd1 ba1k sqft4225 Edgemont Dr, Abilene, TX 79606Off Market
- $159,400-- bd1 ba1k sqft4217 Edgemont Dr, Abilene, TX 79606Off Market
Nearby schools
GreatSchools rating
- 5/10Bassetti Elementary SchoolGrades: PK-5Distance: 1 mi
- 3/10Clack Middle SchoolGrades: 6-8Distance: 1.3 mi
- 5/10Cooper High SchoolGrades: 9-12Distance: 1.9 mi
Schools provided by the listing agent
- Elementary: Bassetti
- Middle: Clack
- High: Cooper
- District: Abilene ISD
Source: NTREIS. This data may not be complete. We recommend contacting the local school district to confirm school assignments for this home.
- Texas
- Taylor County
- Abilene
- 79606
- Park Central
- 4234 Sherwood Dr
Nearby cities
Nearby neighborhoods
Nearby zip codes
Other Abilene Topics
