New Price | Seller Motivated. Welcome to this beautifully designed 3 bedroom, 2 bathroom home featuring an open layout with a desirable split floor plan. Luxury vinyl plank flooring extends throughout the entire home for a clean and cohesive look. The kitchen includes quartz countertops, a large island, subway tile backsplash, walk in pantry, stainless appliances, undermount sink, cabinet hardware, and recessed lighting. The spacious primary suite offers a double vanity, garden tub, separate shower, and a generous walk-in closet. Both bathrooms include framed mirrors, and the home features upgraded lighting throughout including pendant lighting and canned lighting. A mud room with its own walk-in closet adds valuable storage space. Outdoor features include a covered rear patio, LED coach lights on each side of the garage. Additional highlights include vinyl low E MI windows, smoke and carbon monoxide detectors, architectural 30 year shingles, and established landscaping with lawn shed. Energy conscious features such as the water heater and efficient windows add everyday comfort. This home offers a modern design and thoughtful finishes throughout.
Sold for $316,000
$316,000
4234 Southern Palm Dr, Pace, FL 32571
3beds
1,573sqft
Single Family Residence
Built in 2023
5,662 Square Feet Lot
$320,600 Zestimate®
$201/sqft
$1,940 Estimated rent
Home value
$320,600
$295,000 - $349,000
$1,940/mo
Zestimate® history
Owner options
List your home for rent
$1,940/mo
Rent Zestimate®
Find your next renter with Zillow Rental Manager. Plus, with online applications, you can quickly screen prospective tenants – for free.
$1,940/mo
Rent Zestimate®
Refinance and save
$2,223/mo
Est. payment
Refinancing to a lower rate could help reduce your monthly payments and save thousands over the life of the loan.
$2,223/mo
Est. payment
Explore your selling options
Work with a Zillow partner agent
Leverage their expertise and Zillow's premium Showcase listings to get your home seen by more buyers.
Get startedList with your own agent
Get your home in front of millions of buyers by listing it on Zillow.
Learn how to do itSell it yourself
Take full control of how buyers see your home on Zillow by listing For Sale by Owner (FSBO).
List your homeWhat's special
Large islandOpen layoutUndermount sinkSpacious primary suiteCovered rear patioGarden tubDesirable split floor plan
Zillow last checked:
Listing updated:
Listed by:
Amy Mullins 850-516-7438,
Ross And Co.
Bought with:
Outside Area Selling Agent
PAR Outside Area Listing Office
Source: PAR,MLS#: 674045
Facts & features
Interior
Bedrooms & bathrooms
- Bedrooms: 3
- Bathrooms: 2
- Full bathrooms: 2
Primary bedroom
- Level: First
- Area: 208
- Dimensions: 13 x 16
Bedroom
- Level: First
- Area: 100
- Dimensions: 10 x 10
Bedroom 1
- Level: First
- Area: 132
- Dimensions: 12 x 11
Kitchen
- Level: First
- Area: 120
- Dimensions: 10 x 12
Living room
- Level: First
- Area: 195
- Dimensions: 13 x 15
Heating
- Central
Cooling
- Central Air, Ceiling Fan(s)
Appliances
- Included: Electric Water Heater, Built In Microwave, Dishwasher, Disposal, Refrigerator
- Laundry: Inside, W/D Hookups
Features
- Baseboards, Ceiling Fan(s), High Ceilings, Recessed Lighting
- Windows: Blinds
- Has basement: No
Interior area
- Total structure area: 1,573
- Total interior livable area: 1,573 sqft
Property
Parking
- Total spaces: 2
- Parking features: 2 Car Garage, Garage Door Opener
- Garage spaces: 2
Features
- Levels: One
- Stories: 1
- Patio & porch: Covered
- Pool features: None
- Fencing: Back Yard
Lot
- Size: 5,662 Square Feet
- Dimensions: 50X115
- Features: Interior Lot
Details
- Additional structures: Yard Building
- Parcel number: 101n29520600h000020
- Zoning description: Res Single
- Special conditions: Standard
Construction
Type & style
- Home type: SingleFamily
- Architectural style: Traditional
- Property subtype: Single Family Residence
Materials
- Concrete, Frame
- Foundation: Slab
- Roof: Shingle
Condition
- Resale
- New construction: No
- Year built: 2023
Utilities & green energy
- Electric: Copper Wiring
- Sewer: Public Sewer
- Water: Public
Green energy
- Energy efficient items: Heat Pump
Community & HOA
Community
- Security: Smoke Detector(s)
- Subdivision: Southern Palms
HOA
- Has HOA: Yes
- Services included: Management
- HOA fee: $200 annually
Location
- Region: Pace
Financial & listing details
- Price per square foot: $201/sqft
- Tax assessed value: $243,220
- Annual tax amount: $2,625
- Price range: $316K - $316K
- Date on market: 11/21/2025
- Cumulative days on market: 63 days
- Road surface type: Paved
Price history
| Date | Event | Price |
|---|---|---|
| 2/24/2026 | Sold | $316,000-0.9%$201/sqft |
Source:  PAR #674045 Report a problem PAR #674045 Report a problem | ||
| 2/24/2026 | Pending sale | $319,000$203/sqft |
Source: PAR #674045 Report a problem | ||
| 1/23/2026 | Contingent | $319,000$203/sqft |
Source: PAR #674045 Report a problem | ||
| 1/17/2026 | Price change | $319,000-3.3%$203/sqft |
Source: PAR #674045 Report a problem | ||
| 11/21/2025 | Listed for sale | $329,900+4.1%$210/sqft |
Source: PAR #674045 Report a problem | ||
| 11/7/2023 | Sold | $316,900+0%$201/sqft |
Source: Public Record Report a problem | ||
| 8/9/2023 | Price change | $316,810-0.1%$201/sqft |
Source:  DSLD Homes Report a problem DSLD Homes Report a problem | ||
| 7/19/2023 | Listed for sale | $317,050$202/sqft |
Source: DSLD Homes Report a problem | ||
Public tax history
| Year | Property taxes | Tax assessment |
|---|---|---|
| 2024 | $2,625 +345.5% | $243,220 +594.9% |
| 2023 | $589 +123% | $35,000 +75% |
| 2022 | $264 | $20,000 |
Find assessor info on the county website
Neighborhood: 32571
Nearby homes
- $307,3003 bd2 ba1.4k sqft4230 Southern Palm Dr, Pace, FL 32571Sold
- $316,8103 bd2 ba1.5k sqft4234 Southern Palm Dr #2-H, Milton, FL 32571Sold
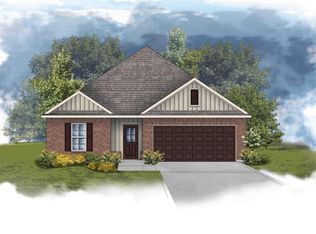
- $316,3803 bd2 ba1.5k sqft4242 Southern Palm Dr #4-H, Milton, FL 32571Sold
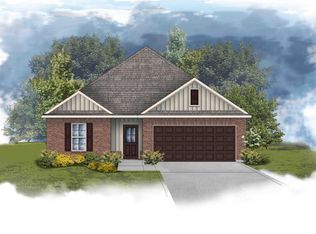
- $307,2903 bd2 ba1.5k sqft4230 Southern Palm Dr #1-H, Milton, FL 32571Sold

- $331,9003 bd2 ba1.7k sqft4227 Southern Palm Dr #8-A, Pace, FL 32571Sold
- $344,7303 bd2 ba1.8k sqft4239 Southern Palm Dr #11-A, Pace, FL 32571Sold
- $307,2003 bd2 ba1.5k sqft4242 Lady Palm Ct, Pace, FL 32571Sold
- $319,3003 bd2 ba1.5k sqft4791 Sago Palm Cir, Pace, FL 32571Sold
Nearby schools
GreatSchools rating
- 4/10Pea Ridge Elementary SchoolGrades: PK-5Distance: 2.1 mi
- 7/10Avalon Middle SchoolGrades: 6-8Distance: 4.1 mi
- 6/10Pace High SchoolGrades: 9-12Distance: 0.4 mi
Schools provided by the listing agent
- Elementary: Pea Ridge
- Middle: AVALON
- High: Pace
Source: PAR. This data may not be complete. We recommend contacting the local school district to confirm school assignments for this home.


Get pre-qualified for a loan
At Zillow Home Loans, we can pre-qualify you in as little as 5 minutes with no impact to your credit score.An equal housing lender. NMLS #10287.
Sell for more on Zillow
Get a Zillow Showcase℠ listing at no additional cost and you could sell for .
$320,600
2% more
+$6,412
With Zillow Showcase(estimated)
$327,012
- Florida
- Santa Rosa County
- Pace
- 32571
- 4234 Southern Palm Dr
Nearby cities
Nearby zip codes
Other Pace Topics
