Beautiful new construction neighborhood and great location near Ballantyne. Popular Wynn home design offers 3600+ sq. ft. of luxurious living. There is still time to work with the designer to make all the interior design selections to personalize your new home. DESIGN UPGRADES ARE NOT INCLUDED IN PRICE. The spacious great room with gas fireplace is perfect for entertaining and overlooks the covered patio and fully sodded yard. The kitchen is a chef's delight with a gas cooktop, a hood vented to the outside, built in microwave/oven plus a large walk in pantry. Lovely primary bedroom with spa like bathroom with separate shower, free standing tub and 2 huge walk in closets. Beautiful open staircase with wood treads leads to 2nd floor loft. 2nd floor ensuite bedroom gives your guest privacy & comfort. Perfect for multi-generational families with 1st floor guest suite, a walk in closet, private bath with a tiled shower. 2nd floor laundry room. Make this stunning home yours today!
Closed
$747,190
4234 Tournette Dr S #67, Indian Land, SC 29707
5beds
3,663sqft
Single Family Residence
Built in 2023
0.2 Acres Lot
$668,600 Zestimate®
$204/sqft
$4,387 Estimated rent
Home value
$668,600
$628,000 - $715,000
$4,387/mo
Zestimate® history
Owner options
List your home for rent
$4,387/mo
Rent Zestimate®
Find your next renter with Zillow Rental Manager. Plus, with online applications, you can quickly screen prospective tenants – for free.
$4,387/mo
Rent Zestimate®
Refinance and save
$4,456/mo
Est. payment
Refinancing to a lower rate could help reduce your monthly payments and save thousands over the life of the loan.
$4,456/mo
Est. payment
Explore your selling options
Work with a Zillow partner agent
Leverage their expertise and Zillow's premium Showcase listings to get your home seen by more buyers.
Get startedList with your own agent
Get your home in front of millions of buyers by listing it on Zillow.
Learn how to do itSell it yourself
Take full control of how buyers see your home on Zillow by listing For Sale by Owner (FSBO).
List your homeWhat's special
Zillow last checked:
Listing updated:
Listed by:
Cathy Wiesneth cwiesneth@tollbrothers.com,
Toll Brothers Real Estate Inc
Bought with:
Raj Adusumilli
Dane Warren Real Estate
Source: Canopy MLS as distributed by MLS GRID,MLS#: 4013930
Facts & features
Interior
Bedrooms & bathrooms
- Bedrooms: 5
- Bathrooms: 5
- Full bathrooms: 4
- 1/2 bathrooms: 1
- Main level bedrooms: 1
Primary bedroom
- Features: Garden Tub, Tray Ceiling(s), Walk-In Closet(s)
- Level: Upper
Bedroom s
- Features: Walk-In Closet(s)
- Level: Main
Bedroom s
- Level: Upper
Bedroom s
- Features: Walk-In Closet(s)
- Level: Upper
Bedroom s
- Features: Walk-In Closet(s)
- Level: Upper
Bathroom full
- Level: Main
Bathroom half
- Level: Main
Bathroom full
- Level: Upper
Great room
- Features: Open Floorplan
- Level: Main
Kitchen
- Features: Kitchen Island, Open Floorplan, Walk-In Pantry
- Level: Main
Loft
- Level: Upper
Office
- Level: Main
Heating
- Forced Air, Natural Gas, Zoned
Cooling
- Central Air, Zoned
Appliances
- Included: Dishwasher, Disposal, Electric Oven, Gas Cooktop, Microwave, Tankless Water Heater
- Laundry: Upper Level
Features
- Soaking Tub, Kitchen Island, Open Floorplan, Pantry, Tray Ceiling(s)(s), Walk-In Closet(s), Walk-In Pantry
- Flooring: Carpet, Tile, Vinyl
- Doors: Sliding Doors
- Windows: Insulated Windows
- Has basement: No
Interior area
- Total structure area: 3,663
- Total interior livable area: 3,663 sqft
- Finished area above ground: 3,663
- Finished area below ground: 0
Property
Parking
- Total spaces: 2
- Parking features: Attached Garage, Garage Door Opener, Garage on Main Level
- Attached garage spaces: 2
Features
- Levels: Two
- Stories: 2
- Patio & porch: Covered
Lot
- Size: 0.2 Acres
- Dimensions: 65 x 135
Details
- Parcel number: 0006D0B067.00
- Zoning: MDR
- Special conditions: Standard
Construction
Type & style
- Home type: SingleFamily
- Architectural style: Traditional,Transitional
- Property subtype: Single Family Residence
Materials
- Fiber Cement, Stone Veneer
- Foundation: Slab
- Roof: Shingle
Condition
- New construction: Yes
- Year built: 2023
Details
- Builder model: Wynn Contemporary
- Builder name: Toll Brothers
Utilities & green energy
- Sewer: Public Sewer
- Water: Public
Community & HOA
Community
- Features: Walking Trails
- Subdivision: Ridgecrest
HOA
- Has HOA: Yes
- HOA fee: $100 monthly
- HOA name: Evergreen
Location
- Region: Indian Land
Financial & listing details
- Price per square foot: $204/sqft
- Tax assessed value: $694,950
- Date on market: 3/23/2023
- Cumulative days on market: 35 days
- Listing terms: Cash,Conventional
- Road surface type: Concrete, Paved
Price history
| Date | Event | Price |
|---|---|---|
| 1/10/2024 | Sold | $747,190+3.9%$204/sqft |
Source:  Canopy MLS as distributed by MLS GRID #4013930 Report a problem Canopy MLS as distributed by MLS GRID #4013930 Report a problem | ||
| 4/27/2023 | Pending sale | $719,000$196/sqft |
Source: Canopy MLS as distributed by MLS GRID #CAR4013930 Report a problem | ||
| 3/23/2023 | Listed for sale | $719,000$196/sqft |
Source: Canopy MLS as distributed by MLS GRID #CAR4013930 Report a problem | ||
Public tax history
Tax history is unavailable.
Neighborhood: Indian Land
Nearby homes
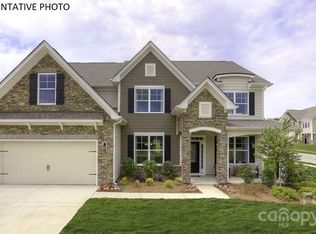
- $643,9005 bd4 ba3.5k sqft5586 Zeeland Dr, Indian Land, SC 29707Off Market

- $676,2293 bd3 ba2.7k sqft4531 Tournette Dr S #9, Fort Mill, SC 29707Sold
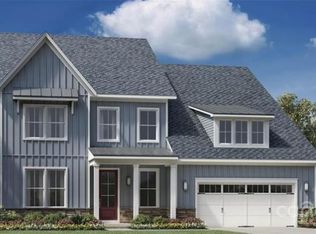
- $783,1665 bd5 ba3.6k sqft4206 Tournette Dr, Indian Land, SC 29707Sold
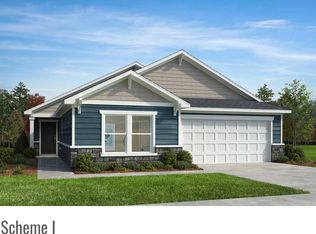
- $490,9904 bd2 ba1.8k sqft4504 Family Trail Dr, Indian Land, SC 29707Sold
- $658,2054 bd3 ba3.1k sqft4905 Tacoma Dr, Indian Land, SC 29707Sold
- $479,5233 bd2 ba1.5k sqft4461 Family Trail Dr, Indian Land, SC 29707Sold
- $505,0004 bd3 ba2.3k sqft4457 Family Trail Dr, Indian Land, SC 29707Sold
- $509,9904 bd3 ba2.3k sqft4449 Family Trail Dr, Indian Land, SC 29707Sold
Nearby schools
GreatSchools rating
- 10/10Indian Land Elementary SchoolGrades: K-4Distance: 1.6 mi
- 6/10Indian Land Middle SchoolGrades: 7-8Distance: 1.8 mi
- 7/10Indian Land High SchoolGrades: 9-12Distance: 6.8 mi
Schools provided by the listing agent
- Elementary: Harrisburg
- Middle: Indian Land
- High: Indian Land
Source: Canopy MLS as distributed by MLS GRID. This data may not be complete. We recommend contacting the local school district to confirm school assignments for this home.
Get a cash offer in 3 minutes
Find out how much your home could sell for in as little as 3 minutes with a no-obligation cash offer.
Estimated market value
$668,600
Get a cash offer in 3 minutes
Find out how much your home could sell for in as little as 3 minutes with a no-obligation cash offer.
Estimated market value
$668,600
- South Carolina
- Lancaster County
- Fort Mill
- 29707
- Indian Land
- 4234 Tournette Dr S Unit 67
Nearby cities
Nearby neighborhoods
Nearby zip codes
Other Fort Mill Topics
