Welcome to this charming Craftsman-style two-story home with four bedrooms, two and a half baths, and a two-car garage. The main floor boasts an elegant owner's suite featuring a tiled walk-in shower and raised double vanities, all set against beautiful ceramic tile wood-look floors. The kitchen is a chef's dream with granite countertops, slate-colored appliances, and stunning castle and crowned cabinets. The open-concept living space includes a gas log fireplace with a cozy nook in the great room, all under 9-foot ceilings on the main level. Upstairs, three spacious bedrooms, a full bath, and a generous bonus room await, offering ample living space for your family. Outside, a large privacy fence encloses the backyard, creating a tranquil outdoor space with a basketball court for active enjoyment. This home seamlessly combines classic design elements with modern amenities, providing a comfortable and stylish living environment for your family's needs. There is a 14x14 patio and a large backyard for extra activities. Don't miss your opportunity to own this great home.
Closed
$358,000
4234 Ty Ct, Evansville, IN 47725
4beds
2,756sqft
Single Family Residence
Built in 2017
9,147 Square Feet Lot
$377,200 Zestimate®
$--/sqft
$2,629 Estimated rent
Home value
$377,200
$358,000 - $396,000
$2,629/mo
Zestimate® history
Owner options
List your home for rent
$2,629/mo
Rent Zestimate®
Find your next renter with Zillow Rental Manager. Plus, with online applications, you can quickly screen prospective tenants – for free.
$2,629/mo
Rent Zestimate®
Refinance and save
$2,346/mo
Est. payment
Refinancing to a lower rate could help reduce your monthly payments and save thousands over the life of the loan.
$2,346/mo
Est. payment
Explore your selling options
Work with a Zillow partner agent
Leverage their expertise and Zillow's premium Showcase listings to get your home seen by more buyers.
Get startedList with your own agent
Get your home in front of millions of buyers by listing it on Zillow.
Learn how to do itSell it yourself
Take full control of how buyers see your home on Zillow by listing For Sale by Owner (FSBO).
List your homeWhat's special
Modern amenitiesLarge privacy fenceStylish living environmentGreat roomBasketball courtSpacious bedroomsGranite countertops
Zillow last checked:
Listing updated:
Listed by:
James R Sutton Cell:812-760-2949,
F.C. TUCKER EMGE
Bought with:
Elaine C Sollars, RB14043405
F.C. TUCKER EMGE
Source: IRMLS,MLS#: 202335476
Facts & features
Interior
Bedrooms & bathrooms
- Bedrooms: 4
- Bathrooms: 3
- Full bathrooms: 2
- 1/2 bathrooms: 1
- Main level bedrooms: 1
Bedroom 1
- Level: Main
Bedroom 2
- Level: Upper
Dining room
- Level: Main
- Area: 130
- Dimensions: 10 x 13
Kitchen
- Level: Main
- Area: 156
- Dimensions: 13 x 12
Living room
- Level: Main
- Area: 357
- Dimensions: 17 x 21
Heating
- Natural Gas, Forced Air
Cooling
- Central Air, ENERGY STAR Qualified Equipment, SEER 14
Appliances
- Included: Disposal, Range/Oven Hook Up Elec, Dishwasher, Microwave, Refrigerator, Gas Range
- Laundry: Electric Dryer Hookup, Main Level, Washer Hookup
Features
- 1st Bdrm En Suite, Ceiling-9+, Ceiling Fan(s), Walk-In Closet(s), Stone Counters, Crown Molding, Eat-in Kitchen, Entrance Foyer, Kitchen Island, Double Vanity, Stand Up Shower, Main Level Bedroom Suite, Low Emittance Doors/Win
- Flooring: Carpet, Ceramic Tile
- Doors: Insulated Doors
- Windows: ENERGY STAR Qualified Windows
- Has basement: No
- Number of fireplaces: 1
- Fireplace features: Living Room
Interior area
- Total structure area: 2,756
- Total interior livable area: 2,756 sqft
- Finished area above ground: 2,756
- Finished area below ground: 0
Property
Parking
- Total spaces: 2.5
- Parking features: Attached, Garage Door Opener, Concrete
- Attached garage spaces: 2.5
- Has uncovered spaces: Yes
Features
- Levels: Two
- Stories: 2
- Patio & porch: Patio, Porch Covered, Porch
Lot
- Size: 9,147 Square Feet
- Dimensions: 65X142
- Features: Irregular Lot, Level, Rural, Rural Subdivision, Landscaped
Details
- Parcel number: 820411009394.019030
Construction
Type & style
- Home type: SingleFamily
- Architectural style: Craftsman
- Property subtype: Single Family Residence
Materials
- Aluminum Siding, Brick, Stone, Vinyl Siding
- Foundation: Slab
- Roof: Dimensional Shingles
Condition
- New construction: No
- Year built: 2017
Utilities & green energy
- Gas: CenterPoint Energy
- Sewer: City
- Water: City
- Utilities for property: Cable Available, Cable Connected
Green energy
- Green verification: ENERGY STAR Certified Homes
- Energy efficient items: Appliances, Doors, Lighting, HVAC, Insulation, Thermostat, Water Heater, Windows
Community & HOA
Community
- Security: Carbon Monoxide Detector(s), Smoke Detector(s)
- Subdivision: Creekside Meadows
HOA
- Has HOA: Yes
- HOA fee: $150 annually
Location
- Region: Evansville
Financial & listing details
- Tax assessed value: $341,800
- Annual tax amount: $3,215
- Date on market: 11/4/2023
- Listing terms: Cash,Conventional,FHA,USDA Loan,VA Loan
Price history
| Date | Event | Price |
|---|---|---|
| 11/2/2023 | Sold | $358,000 |
Source:  IRMLS #202335476 Report a problem IRMLS #202335476 Report a problem | ||
| 10/2/2023 | Pending sale | $358,000 |
Source: IRMLS #202335476 Report a problem | ||
| 9/28/2023 | Listed for sale | $358,000+33.6% |
Source: IRMLS #202335476 Report a problem | ||
| 6/10/2019 | Listing removed | $268,000$97/sqft |
Source: F.C. Tucker Emge REALTORS #201901140 Report a problem | ||
| 6/7/2019 | Price change | $268,000+1.5%$97/sqft |
Source: F.C. Tucker Emge REALTORS #201901140 Report a problem | ||
| 5/11/2019 | Price change | $264,000-1.9%$96/sqft |
Source: F.C. Tucker Emge REALTORS #201901140 Report a problem | ||
| 4/10/2019 | Price change | $269,000-1.8%$98/sqft |
Source: F.C. Tucker Emge REALTORS #201901140 Report a problem | ||
| 2/14/2019 | Price change | $274,000-1.4%$99/sqft |
Source: F.C. Tucker Emge REALTORS #201901140 Report a problem | ||
| 1/10/2019 | Listed for sale | $278,000+0.9%$101/sqft |
Source: FC TUCKER EMGE REALTORS #201901140 Report a problem | ||
| 3/31/2017 | Sold | $275,384$100/sqft |
Source: Agent Provided Report a problem | ||
Public tax history
| Year | Property taxes | Tax assessment |
|---|---|---|
| 2025 | $3,397 -2.3% | $341,800 +9% |
| 2024 | $3,476 +8.1% | $313,500 -1.9% |
| 2023 | $3,216 +13.3% | $319,600 +9.2% |
| 2022 | $2,839 +2.4% | $292,600 +15.1% |
| 2021 | $2,772 +5.9% | $254,300 |
| 2020 | $2,617 -0.4% | $254,300 +5.2% |
| 2019 | $2,627 +27497.1% | $241,800 |
| 2018 | $10 | $241,800 +60350% |
| 2017 | -- | $400 |
Find assessor info on the county website
Neighborhood: 47725
Nearby homes
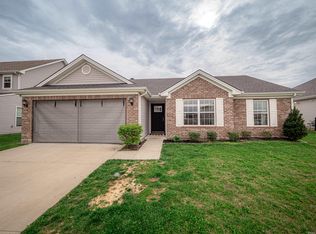
- $270,0003 bd2 ba1.3k sqft4240 Ty Ct, Evansville, IN 47725Sold
- $265,3003 bd2 ba1.3k sqft4230 Ty Ct, Evansville, IN 47725Off Market
- $315,9003 bd2 ba1.8k sqft4244 Ty Ct, Evansville, IN 47725Off Market
- $285,4003 bd2 ba1.4k sqft4224 Ty Ct, Evansville, IN 47725Off Market
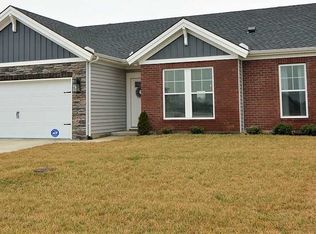
- $329,5004 bd3 ba2.2k sqft13216 Halle Dr, Evansville, IN 47725Off Market
- $270,2003 bd2 ba1.5k sqft13232 Halle Dr, Evansville, IN 47725Off Market
- $315,0003 bd2 ba1.8k sqft13224 Halle Dr, Evansville, IN 47725Sold
- $265,0003 bd2 ba1.3k sqft4227 Ty Ct, Evansville, IN 47725Sold
Nearby schools
GreatSchools rating
- 9/10McCutchanville Elementary SchoolGrades: PK-6Distance: 2 mi
- 9/10North Junior High SchoolGrades: 7-8Distance: 3.3 mi
- 9/10North High SchoolGrades: 9-12Distance: 3.2 mi
Schools provided by the listing agent
- Elementary: McCutchanville
- Middle: North
- High: North
- District: Evansville-Vanderburgh School Corp.
Source: IRMLS. This data may not be complete. We recommend contacting the local school district to confirm school assignments for this home.


Get pre-qualified for a loan
At Zillow Home Loans, we can pre-qualify you in as little as 5 minutes with no impact to your credit score.An equal housing lender. NMLS #10287.
Sell for more on Zillow
Get a Zillow Showcase℠ listing at no additional cost and you could sell for .
$377,200
2% more
+$7,544
With Zillow Showcase(estimated)
$384,744
- Indiana
- Vanderburgh County
- Evansville
- 47725
- 4234 Ty Ct
Nearby cities
Nearby neighborhoods
Nearby zip codes
Other Evansville Topics
