Skip main navigation
Closed
  • $575,000

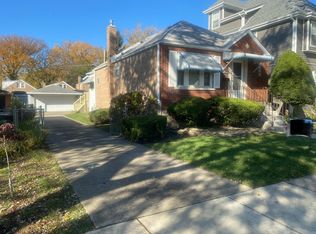
    4234 Vernon Ave, Brookfield, IL 60513

    3beds
    1,782sqft
    Single Family Residence
    Built in 1949
    7,680 Square Feet Lot
    $575,200 Zestimate®
    $323/sqft
    $3,122 Estimated rent

    Home value

    $575,200

    $523,000 - $633,000

    $3,122/mo

    Zestimate® history
    Loading
    Loading...

    Owner options

    List your home for rent

    $3,122/mo

    Rent Zestimate®

    Find your next renter with Zillow Rental Manager. Plus, with online applications, you can quickly screen prospective tenants – for free.

    Learn more

    $3,122/mo

    Rent Zestimate®

    Refinance and save

    $4,044/mo

    Est. payment

    Refinancing to a lower rate could help reduce your monthly payments and save thousands over the life of the loan.

    See today's rates

    $4,044/mo

    Est. payment

    Explore your selling options

    Work with a Zillow partner agent

    Leverage their expertise and Zillow's premium Showcase listings to get your home seen by more buyers.

    Get started

    List with your own agent

    Get your home in front of millions of buyers by listing it on Zillow.

    Learn how to do it

    Sell it yourself

    Take full control of how buyers see your home on Zillow by listing For Sale by Owner (FSBO).

    List your home

    What's special

    Ample contemporary cabinetsTwo generously sized bedroomsAbundant natural lightOpen kitchenFully updated bathroomQuartz countertopsNewer windows
    Custom built home perfectly located on a double lot (2 PINS) with four floors of living space. Upon entry, hardwood floors, newer windows, and abundant natural light create a warm and inviting ambiance. The spacious living and dining rooms seamlessly flow into the open kitchen, featuring ample contemporary cabinets, quartz countertops, and stainless steel appliances. The second level showcases two generously sized bedrooms and a fully updated bathroom. The primary bedroom boasts large walk in closet and ample space for your furniture needs. The primary bathroom has dual sinks, shower and a soaking tub, perfect for those stressful days. There is a bonus room on the third floor that is currently used as a play area, but it can be a perfect home office for those who work from home. There is wireless Access points installed throughout the house with ethernet connectivity built in. There is a side lot with a separate PIN. The yard is very large and perfect of those large family gatherings. All of the mechanicals, roof, plumbing, electrical, windows, kitchen, and deck are eight years old. Make your Appt today before it's too late.

    Zillow last checked:

    Listing updated:

    Listing courtesy of:

    Mauricio Gonzalez 773-498-2524,

    Citywide Realty LLC

    Bought with:

    Rosy Beltran

    RE/MAX Premier

    Source: MRED as distributed by MLS GRID,MLS#: 12646909MLS Logo

    Facts & features

    Interior

    Bedrooms & bathrooms
    • Bedrooms: 3
    • Bathrooms: 3
    • Full bathrooms: 2
    • 1/2 bathrooms: 1
    Primary bedroom
    • Features: Flooring (Laminate), Bathroom (Full)
    • Level: Second
    • Area: 238 Square Feet
    • Dimensions: 17X14
    Bedroom 2
    • Features: Flooring (Laminate)
    • Level: Second
    • Area: 182 Square Feet
    • Dimensions: 13X14
    Bedroom 3
    • Features: Flooring (Laminate)
    • Level: Second
    • Area: 132 Square Feet
    • Dimensions: 12X11
    Bonus room
    • Features: Flooring (Other)
    • Level: Basement
    • Area: 195 Square Feet
    • Dimensions: 15X13
    Dining room
    • Features: Flooring (Hardwood)
    • Level: Main
    • Area: 140 Square Feet
    • Dimensions: 10X14
    Family room
    • Features: Flooring (Laminate)
    • Level: Third
    • Area: 308 Square Feet
    • Dimensions: 28X11
    Kitchen
    • Features: Kitchen (Island), Flooring (Hardwood)
    • Level: Main
    • Area: 150 Square Feet
    • Dimensions: 15X10
    Laundry
    • Features: Flooring (Other)
    • Level: Basement
    • Area: 130 Square Feet
    • Dimensions: 13X10
    Living room
    • Features: Flooring (Hardwood)
    • Level: Main
    • Area: 234 Square Feet
    • Dimensions: 18X13
    Heating
    • Natural Gas, Forced Air
    Cooling
    • Central Air
    Appliances
    • Included: Range, Microwave, Dishwasher, Refrigerator, Stainless Steel Appliance(s), Wine Refrigerator
    Features
    • Quartz Counters
    • Flooring: Hardwood
    • Basement: Unfinished,Full
    Interior area
    • Total structure area: 0
    • Total interior livable area: 1,782 sqft

    Property

    Parking
    • Total spaces: 2
    • Parking features: Yes, Detached, Garage
    • Garage spaces: 2
    Accessibility
    • Accessibility features: No Disability Access
    Features
    • Stories: 2
    Lot
    • Size: 7,680 sqft
    • Dimensions: 60x128
    Details
    • Additional parcels included: 18032270330000
    • Parcel number: 18032270340000
    • Special conditions: Standard
    • Other equipment: Internet-Fiber

    Construction

    Type & style
    • Home type: SingleFamily
    • Property subtype: Single Family Residence
    Materials
    • Vinyl Siding, Brick
    Condition
    • New construction: No
    • Year built: 1949

    Utilities & green energy

    • Sewer: Public Sewer
    • Water: Public

    Community & neighborhood

    Security
    • Security features: Fire Sprinkler System, Carbon Monoxide Detector(s)
    Location
    • Region: Brookfield

    HOA & financial

    HOA
    • Services included: None

    Other

    Other facts
    • Listing terms: VA
    • Ownership: Fee Simple

    Price history

    DateEventPrice
    6/22/2026Sold$575,000+4.6%$323/sqft
    Source: MRED as distributed by MLS GRID #12646909 Report a problem
    5/20/2026Listing removed$549,900$309/sqft
    Source: MRED as distributed by MLS GRID #12646909 Report a problem
    5/17/2026Listing removed$549,900$309/sqft
    Source: MRED as distributed by MLS GRID #12646909 Report a problem
    5/14/2026Listed for sale$549,900+326.3%$309/sqft
    Source: MRED as distributed by MLS GRID #12646909 Report a problem
    2/22/2013Sold$129,000+7.5%$72/sqft
    Source: MRED as distributed by MLS GRID #08125365 Report a problem
    11/29/2012Pending sale$120,000$67/sqft
    Source: Smothers Realty Group #08125365 Report a problem
    11/15/2012Price change$120,000-7.7%$67/sqft
    Source: Smothers Realty Group #08125365 Report a problem
    10/3/2012Price change$130,000-6.5%$73/sqft
    Source: Smothers Realty Group #08125365 Report a problem
    7/29/2012Listed for sale$139,000$78/sqft
    Source: Smothers Realty Group #08125365 Report a problem

    Public tax history

    YearProperty taxesTax assessment
    2024-- $3,076 +0%
    2023$942 -2.6%$3,075 +14.4%
    2022$968 +4.6%$2,688
    2021$925 -0.9%$2,688
    2020$933 +1.6%$2,688 +7.7%
    2019$918 +4%$2,495
    2018$883 +5.1%$2,495
    2017$839 +5.1%$2,495 +13.2%
    2016$799 +3.8%$2,205
    2015$769 +3.8%$2,205
    2014$741 +4.8%$2,205
    2013$707 +2.9%$2,205
    2012$687 +5.2%$2,205
    2011$653 -21.5%$2,205 -29.7%
    2010$832 +0.2%$3,135
    2009$831 +4.7%$3,135 -6.9%
    2008$794 +7.4%$3,366 +4.8%
    2007$739 +0.4%$3,211
    2006$736 +2.6%$3,211
    2005$717 +2.1%$3,211 +9.4%
    2004$702 +5.9%$2,936
    2003$663 +18.3%$2,936
    2002$561 +6.3%$2,936 +9%
    2001$528 +2.9%$2,694
    2000$513 +0%$2,694
    1999$513 $2,694

    Find assessor info on the county website

    Neighborhood: 60513

    Nearby schools

    GreatSchools rating
    Schools provided by the listing agent
    • High: Lyons Twp High School
    • District: 103

    Source: MRED as distributed by MLS GRID. This data may not be complete. We recommend contacting the local school district to confirm school assignments for this home.

    Get a cash offer in 3 minutes
    Find out how much your home could sell for in as little as 3 minutes with a no-obligation cash offer.
    Estimated market value
    $575,200
    Get a cash offer in 3 minutes
    Find out how much your home could sell for in as little as 3 minutes with a no-obligation cash offer.
    Estimated market value
    $575,200