The View everyone wants! Spectacular Pool Home in highly desirable Villa Serrano! Premium lot on cul-de-sac with Stunning Panoramic Mt. Boney Views & all the Privacy! Beautiful Upgrades and Decor with Gorgeous Custom Woodwork & Wainscoting throughout, Crown Molding, Wood floors, Designer Paint. Light & Bright Open Floorplan w/ 4 Bedrooms & first floor custom office or 5th Bedroom. Cathedral Ceilings in Living and Dining Rooms. Gourmet Kitchen with newer Stainless Steel Appliances, Granite Counters, Big Island w/breakfast bar, Breakfast nook w/desk, opens to Huge Expanded Great Room w/Raised Hearth Brick Fireplace. Wall of Windows looks out to Private Entertainers Dream Yard w/Sparkling Solar-Heated Pool w/stacked stone waterfall, Incredible Panoramic Mountain Views,River Rock Stone Patios, BBQ Center with Seating, Private Gazebo w/Counter & Fridge, Fire pit with Fountain Pots, Beautiful Setting with Lush Landscaping, Fruit Trees, Garden, Grassy area. Master Suite with Views, Spa-like Bath with tile floors, Dual vanities, Glass Shower and separate Tub, Huge walk-in closet. 3 additional large bedrooms & Upstairs Laundry. Wonderful neighborhood, walk to Sycamore Canyon K-8 School, Parks, The Village. Must See!
Sold for $1,865,000
$1,865,000
4234 Via Cerritos, Thousand Oaks, CA 91320
4beds
3,419sqft
Single Family Residence
Built in 2001
9,583 Square Feet Lot
$1,864,800 Zestimate®
$545/sqft
$6,382 Estimated rent
Home value
$1,864,800
$1.72M - $2.03M
$6,382/mo
Zestimate® history
Owner options
List your home for rent
$6,382/mo
Rent Zestimate®
Find your next renter with Zillow Rental Manager. Plus, with online applications, you can quickly screen prospective tenants – for free.
$6,382/mo
Rent Zestimate®
Refinance and save
$12,172/mo
Est. payment
Refinancing to a lower rate could help reduce your monthly payments and save thousands over the life of the loan.
$12,172/mo
Est. payment
Explore your selling options
Work with a Zillow partner agent
Leverage their expertise and Zillow's premium Showcase listings to get your home seen by more buyers.
Get startedList with your own agent
Get your home in front of millions of buyers by listing it on Zillow.
Learn how to do itSell it yourself
Take full control of how buyers see your home on Zillow by listing For Sale by Owner (FSBO).
List your homeWhat's special
Sparkling solar-heated poolFruit treesRaised hearth brick fireplaceStacked stone waterfallGourmet kitchenBeautiful upgrades and decorUpstairs laundry
Zillow last checked:
Listing updated:
Listed by:
Mary McQueen DRE #01422841 805-379-4666,
Better Homes and Gardens Real Estate McQueen,
Michael Miller DRE #02122635 805-796-0260,
Better Homes and Gardens Real Estate McQueen
Bought with:
Gavin Lindeen, DRE #01786152
Pinnacle Estate Properties, Inc.
Source: CSMAOR,MLS#: 226000972
Facts & features
Interior
Bedrooms & bathrooms
- Bedrooms: 4
- Bathrooms: 3
- Full bathrooms: 2
- 1/2 bathrooms: 1
Heating
- Central Furnace
Cooling
- Central Air
Appliances
- Included: Dishwasher, Dryer, Freezer, Disposal, Refrigerator, Washer
- Laundry: Laundry Room, Upper Level
Features
- Walk-In Closet(s), High Ceilings, Cathedral Ceiling(s), Crown Molding, Open Floorplan, Wainscotting, Granite Counters, Formal Dining Room, Kitchen Island
- Flooring: Carpet, Ceramic Tile, Wood/Wood Like
- Has fireplace: Yes
- Fireplace features: Fire Pit, Raised Hearth, Family Room
Interior area
- Total structure area: 3,419
- Total interior livable area: 3,419 sqft
Property
Parking
- Total spaces: 2
- Parking features: Direct Access
- Garage spaces: 2
Features
- Levels: Two
- Stories: 2
- Entry location: Main Level
- Patio & porch: Covered
- Exterior features: Balcony, Sidewalks, Street Lighting
- Has private pool: Yes
- Pool features: Private
- Has spa: Yes
- Spa features: Private, In Ground
- Fencing: Block,Wrought Iron
- Has view: Yes
- View description: Mountain(s)
Lot
- Size: 9,583 Square Feet
- Features: Back Yard, Front Yard, Cul-De-Sac
Details
- Parcel number: 2360300395
- Special conditions: Standard
- Horse amenities: Riding Trail
Construction
Type & style
- Home type: SingleFamily
- Property subtype: Single Family Residence
Materials
- Stucco
- Foundation: Concrete Slab
- Roof: Tile
Condition
- Updated/Remodeled
- New construction: No
- Year built: 2001
Utilities & green energy
- Sewer: Public Sewer
- Water: District/Public
Community & HOA
Community
- Subdivision: Villa Serrano/Dos Vientos-191
HOA
- Has HOA: Yes
- Amenities included: Biking Trails, Park, Trail(s), Landscaping, Other Courts, Outdoor Cooking Area, Picnic Area, Playground, Sport Court
- HOA fee: $212 quarterly
- HOA name: DV Ranch East Master Association
Location
- Region: Thousand Oaks
Financial & listing details
- Price per square foot: $545/sqft
- Tax assessed value: $1,433,317
- Annual tax amount: $16,160
- Date on market: 3/20/2026
- Cumulative days on market: 49 days
- Listing terms: Conventional,Cash
Price history
| Date | Event | Price |
|---|---|---|
| 5/22/2026 | Sold | $1,865,000-4.3%$545/sqft |
Source:  CSMAOR #226000972 Report a problem CSMAOR #226000972 Report a problem | ||
| 5/8/2026 | Pending sale | $1,949,000$570/sqft |
Source: CSMAOR #226000972 Report a problem | ||
| 4/10/2026 | Contingent | $1,949,000$570/sqft |
Source: CSMAOR #226000972 Report a problem | ||
| 3/20/2026 | Listed for sale | $1,949,000+57.8%$570/sqft |
Source: CSMAOR #226000972 Report a problem | ||
| 3/17/2017 | Sold | $1,235,000+4.7%$361/sqft |
Source: CSMAOR #217000934 Report a problem | ||
| 6/26/2010 | Sold | $1,179,000+124.1%$345/sqft |
Source: Agent Provided Report a problem | ||
| 3/27/2001 | Sold | $526,000$154/sqft |
Source: Public Record Report a problem | ||
Public tax history
| Year | Property taxes | Tax assessment |
|---|---|---|
| 2025 | $16,160 +5.1% | $1,433,317 +2% |
| 2024 | $15,380 | $1,405,213 +2% |
| 2023 | $15,380 +1.2% | $1,377,660 +2% |
| 2022 | $15,196 +1.8% | $1,350,648 +2% |
| 2021 | $14,934 +3.7% | $1,324,165 +1% |
| 2020 | $14,402 +2.7% | $1,310,590 +2% |
| 2019 | $14,020 +2.1% | $1,284,893 +2% |
| 2018 | $13,734 +63% | $1,259,700 +66.2% |
| 2017 | $8,427 +2% | $757,807 +2% |
| 2016 | $8,261 +1.7% | $742,949 +1.5% |
| 2015 | $8,121 +1.7% | $731,791 +2% |
| 2014 | $7,985 | $717,459 +0.5% |
| 2013 | -- | $714,218 +2% |
| 2012 | -- | $700,214 +2% |
| 2011 | -- | $686,485 +0.5% |
| 2009 | -- | $682,976 +6.4% |
| 2007 | -- | $641,757 +2% |
| 2006 | -- | $629,174 +10.7% |
| 2005 | -- | $568,407 +3.9% |
| 2003 | -- | $547,051 +2% |
| 2002 | -- | $536,326 +156% |
| 2001 | $2,524 | $209,486 |
Find assessor info on the county website
Neighborhood: Newbury Park
Nearby homes
- $1,651,3004 bd4 ba4k sqft4242 Via Cerritos, Thousand Oaks, CA 91320Off Market
- $1,318,1004 bd2 ba2.5k sqft4226 Via Cerritos, Thousand Oaks, CA 91320Off Market
- $1,592,7004 bd3 ba2.7k sqft4217 Via Encanto, Thousand Oaks, CA 91320Off Market
- $1,500,0004 bd2 ba2.2k sqft4209 Via Encanto, Thousand Oaks, CA 91320Sold
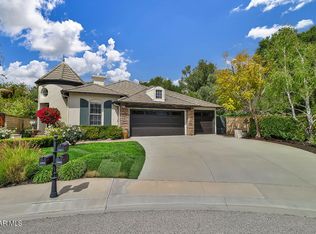
- $1,275,5005 bd4 ba2.8k sqft4225 Via Encanto, Thousand Oaks, CA 91320Off Market
- $1,822,1005 bd5 ba3.6k sqft4250 Via Cerritos, Thousand Oaks, CA 91320Off Market
- $1,659,4004 bd2 ba2.7k sqft4218 Via Cerritos, Thousand Oaks, CA 91320Off Market
- $1,629,7004 bd4 ba2.7k sqft4218 Via Cerritos, Newbury Park, CA 91320Off Market
Nearby schools
GreatSchools rating
- 8/10Cypress Elementary SchoolGrades: K-5Distance: 0.2 mi
- 10/10Sycamore Canyon SchoolGrades: K-8Distance: 0.5 mi
- 9/10Newbury Park High SchoolGrades: 9-12Distance: 1.1 mi
Schools provided by the listing agent
- Elementary: Sycamore Canyon
- Middle: Sycamore Canyon
- High: Newbury Park
Source: CSMAOR. This data may not be complete. We recommend contacting the local school district to confirm school assignments for this home.
Get a cash offer in 3 minutes
Find out how much your home could sell for in as little as 3 minutes with a no-obligation cash offer.
Estimated market value
$1,864,800
Get a cash offer in 3 minutes
Find out how much your home could sell for in as little as 3 minutes with a no-obligation cash offer.
Estimated market value
$1,864,800
- California
- Ventura County
- Thousand Oaks
- 91320
- Newbury Park
- 4234 Via Cerritos
Nearby cities
Nearby neighborhoods
Nearby zip codes
Other Thousand Oaks Topics
