Perfection! 4234 Wedgewood Drive is one of the most desirable homes in the community. Sited in Colonial Heritage, an active resort-style 55+ golf community with close proximity to a gated entry/exit, one can enjoy life to the fullest inside and outside of the community. Quick access is at your fingertips to not only the Colonial Heritage amenities (fabulous club house, signature golf course, indoor and outdoor swimming, exercise facility, jogging path, and more), but also quick access to shopping, dining, medical care, and the charm of Colonial Williamsburg. The home’s attention to detail, luxury upgrades, tasteful high-end finishes, meticulous maintenance, and an open interior flow reflect the best the community has to offer. Features include 4 bedrooms (3 on the 1st floor), 3 baths, spacious Primary Suite with an incredible redesigned bath, gourmet eat-in kitchen, sunroom, a walk-out lower level with a large recreation room, home gym/hobby room, full bath, and a spacious bedroom. The cul-de-sac location alongside a common area park, the new paver patio backs to a private wooded and ravine greenspace, and access to a spacious workshop completes this incredibly special property.
Sold for $695,000
$695,000
4234 Wedgewood Dr, Williamsburg, VA 23188
4beds
6,734sqft
Single Family Residence
Built in 2012
6,534 Square Feet Lot
$736,900 Zestimate®
$103/sqft
$4,449 Estimated rent
Home value
$736,900
$700,000 - $774,000
$4,449/mo
Zestimate® history
Owner options
List your home for rent
$4,449/mo
Rent Zestimate®
Find your next renter with Zillow Rental Manager. Plus, with online applications, you can quickly screen prospective tenants – for free.
$4,449/mo
Rent Zestimate®
Refinance and save
$4,371/mo
Est. payment
Refinancing to a lower rate could help reduce your monthly payments and save thousands over the life of the loan.
$4,371/mo
Est. payment
Explore your selling options
Work with a Zillow partner agent
Leverage their expertise and Zillow's premium Showcase listings to get your home seen by more buyers.
Get startedList with your own agent
Get your home in front of millions of buyers by listing it on Zillow.
Learn how to do itSell it yourself
Take full control of how buyers see your home on Zillow by listing For Sale by Owner (FSBO).
List your homeWhat's special
Zillow last checked:
Listing updated:
Listed by:
Marley E Numbers 757-784-1715,
Long & Foster Real Estate
Bought with:
Kayla L Jones, 0225243092
Long & Foster Real Estate
Source: Chesapeake Bay & Rivers AOR,MLS#: 2417859Originating MLS: Chesapeake Bay Area MLS
Facts & features
Interior
Bedrooms & bathrooms
- Bedrooms: 4
- Bathrooms: 3
- Full bathrooms: 3
Rooms
- Room types: Center Hall
Primary bedroom
- Level: First
- Dimensions: 0 x 0
Bedroom 2
- Description: En-Suite- currently used as an office
- Level: First
- Dimensions: 0 x 0
Bedroom 3
- Level: First
- Dimensions: 0 x 0
Bedroom 4
- Level: Basement
- Dimensions: 0 x 0
Additional room
- Description: workshop- exterior double door entrance
- Level: Basement
- Dimensions: 0 x 0
Additional room
- Description: exercise/hobby room
- Level: Basement
- Dimensions: 0 x 0
Dining room
- Level: First
- Dimensions: 0 x 0
Family room
- Level: First
- Dimensions: 0 x 0
Florida room
- Level: First
- Dimensions: 0 x 0
Kitchen
- Level: First
- Dimensions: 0 x 0
Laundry
- Level: First
- Dimensions: 0 x 0
Living room
- Level: First
- Dimensions: 0 x 0
Recreation
- Level: Basement
- Dimensions: 0 x 0
Heating
- Forced Air, Natural Gas
Cooling
- Central Air, Heat Pump
Appliances
- Included: Built-In Oven, Cooktop, Dryer, Dishwasher, Exhaust Fan, Freezer, Gas Cooking, Disposal, Gas Water Heater, Microwave, Oven, Range, Refrigerator, Water Softener, Wine Cooler, Water Heater, Washer
Features
- Bookcases, Built-in Features, Bedroom on Main Level, Bay Window, Tray Ceiling(s), Ceiling Fan(s), Dining Area, Double Vanity, Eat-in Kitchen, Fireplace, Granite Counters, High Ceilings, Kitchen Island, Bath in Primary Bedroom, Main Level Primary, Pantry, Recessed Lighting, Solar Tube(s), Cable TV, Walk-In Closet(s), Built In Shower Chair
- Flooring: Carpet, Tile, Wood
- Windows: Thermal Windows
- Basement: Full,Partially Finished,Walk-Out Access
- Attic: Access Only
- Number of fireplaces: 1
- Fireplace features: Gas, Vented
Interior area
- Total interior livable area: 6,734 sqft
- Finished area above ground: 4,756
- Finished area below ground: 1,978
Property
Parking
- Total spaces: 2
- Parking features: Attached, Direct Access, Driveway, Garage, Garage Door Opener, Paved
- Attached garage spaces: 2
- Has uncovered spaces: Yes
Accessibility
- Accessibility features: Accessibility Features, Grab Bars, Low Threshold Shower
Features
- Levels: Two
- Stories: 2
- Patio & porch: Rear Porch, Front Porch, Patio, Porch
- Exterior features: Sprinkler/Irrigation, Lighting, Porch, Storage, Shed, Paved Driveway
- Pool features: None, Community
- Fencing: None
Lot
- Size: 6,534 Square Feet
- Features: Corner Lot, Cul-De-Sac
Details
- Parcel number: 2342000078
- Zoning description: MU Mixed Use
- Other equipment: Generator
Construction
Type & style
- Home type: SingleFamily
- Architectural style: Transitional
- Property subtype: Single Family Residence
Materials
- Brick, Drywall, Frame, Vinyl Siding
- Roof: Asphalt
Condition
- Resale
- New construction: No
- Year built: 2012
Utilities & green energy
- Sewer: Public Sewer
- Water: Public
Community & HOA
Community
- Features: Common Grounds/Area, Clubhouse, Elevator, Fitness, Golf, Gated, Home Owners Association, Lake, Pond, Pool, Putting Green, Tennis Court(s), Trails/Paths, Curbs, Gutter(s)
- Security: Security System, Controlled Access, Gated Community, Security Guard
- Senior community: Yes
- Subdivision: Colonial Heritage
HOA
- Has HOA: Yes
- Amenities included: Management
- Services included: Association Management, Clubhouse, Pool(s), Recreation Facilities, Reserve Fund, Road Maintenance, Security, Trash
- HOA fee: $295 monthly
Location
- Region: Williamsburg
Financial & listing details
- Price per square foot: $103/sqft
- Tax assessed value: $520,300
- Annual tax amount: $4,318
- Date on market: 12/2/2025
- Ownership: Individuals
- Ownership type: Sole Proprietor
Price history
| Date | Event | Price |
|---|---|---|
| 10/29/2024 | Sold | $695,000-0.7%$103/sqft |
Source: Chesapeake Bay & Rivers AOR #2417859 Report a problem | ||
| 10/5/2024 | Contingent | $699,900$104/sqft |
Source:  REIN Inc. #10541848 Report a problem REIN Inc. #10541848 Report a problem | ||
| 9/17/2024 | Pending sale | $699,900$104/sqft |
Source: Chesapeake Bay & Rivers AOR #2417859 Report a problem | ||
| 8/30/2024 | Price change | $699,900-4.1%$104/sqft |
Source:  WMLS #2402138 Report a problem WMLS #2402138 Report a problem | ||
| 8/19/2024 | Price change | $729,900-2%$108/sqft |
Source: WMLS #2402138 Report a problem | ||
| 8/9/2024 | Price change | $744,900-1.9%$111/sqft |
Source: WMLS #2402138 Report a problem | ||
| 7/29/2024 | Listed for sale | $759,000$113/sqft |
Source: WMLS #2402138 Report a problem | ||
| 7/17/2024 | Pending sale | $759,000$113/sqft |
Source: Chesapeake Bay & Rivers AOR #2417859 Report a problem | ||
| 7/17/2024 | Contingent | $759,000$113/sqft |
Source: REIN Inc. #10541848 Report a problem | ||
| 7/10/2024 | Listed for sale | $759,000+1.3%$113/sqft |
Source:  Long & Foster Broker Feed #2402138 Report a problem Long & Foster Broker Feed #2402138 Report a problem | ||
| 3/10/2023 | Contingent | $749,000$111/sqft |
Source: REIN Inc. #10477343 Report a problem | ||
| 3/10/2023 | Pending sale | $749,000$111/sqft |
Source: WMLS #2300586 Report a problem | ||
| 3/9/2023 | Listed for sale | $749,000$111/sqft |
Source: WMLS #2300586 Report a problem | ||
Public tax history
| Year | Property taxes | Tax assessment |
|---|---|---|
| 2025 | $5,323 | $641,300 |
| 2024 | $5,323 +23.3% | $641,300 +23.3% |
| 2023 | $4,318 +2.5% | $520,300 +2.5% |
| 2022 | $4,215 +16% | $507,800 +17.4% |
| 2021 | $3,635 | $432,700 |
| 2020 | $3,635 +2.6% | $432,700 +2.6% |
| 2019 | $3,544 | $421,900 |
| 2017 | $3,544 +102.3% | $421,900 |
| 2016 | $1,752 | $421,900 +1.2% |
| 2015 | $1,752 | $417,100 +4.5% |
| 2014 | -- | $399,300 |
| 2013 | -- | $399,300 +334% |
| 2012 | -- | $92,000 |
Find assessor info on the county website
Neighborhood: 23188
Nearby homes
- $703,7003 bd4 ba2.4k sqft4230 Wedgewood Dr, Williamsburg, VA 23188Off Market
- $694,1003 bd3 ba2.3k sqft4226 Wedgewood Dr, Williamsburg, VA 23188Off Market

- $---- bd-- ba-- sqft4250 Wedgewood Dr, Williamsburg, VA 23188Off Market
- $553,7003 bd2 ba2.3k sqft4237 Wedgewood Dr, Williamsburg, VA 23188Off Market
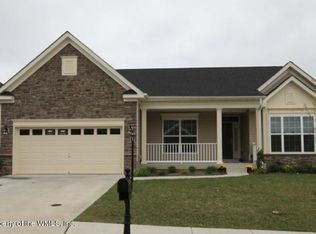
- $600,0003 bd3 ba2.4k sqft4241 Wedgewood Dr, Williamsburg, VA 23188Sold
- $577,3003 bd3 ba2.4k sqft4233 Wedgewood Dr, Williamsburg, VA 23188Off Market
- $577,6003 bd2 ba2.3k sqft4245 Wedgewood Dr, Williamsburg, VA 23188Off Market
- $555,0003 bd3 ba2.7k sqft4187 Winthrop Cir, Williamsburg, VA 23188Sold
Nearby schools
GreatSchools rating
- 7/10Norge Elementary SchoolGrades: PK-5Distance: 1.9 mi
- 6/10Toano Middle SchoolGrades: 6-8Distance: 3 mi
- 6/10Warhill High SchoolGrades: 9-12Distance: 1.1 mi
Schools provided by the listing agent
- Elementary: Norge
- Middle: Toano
- High: Warhill
Source: Chesapeake Bay & Rivers AOR. This data may not be complete. We recommend contacting the local school district to confirm school assignments for this home.


Get pre-qualified for a loan
At Zillow Home Loans, we can pre-qualify you in as little as 5 minutes with no impact to your credit score.An equal housing lender. NMLS #10287.
Sell for more on Zillow
Get a Zillow Showcase℠ listing at no additional cost and you could sell for .
$736,900
2% more
+$14,738
With Zillow Showcase(estimated)
$751,638
- Virginia
- James City County
- Williamsburg
- 23188
- 4234 Wedgewood Dr
Nearby cities
Nearby zip codes
Other Williamsburg Topics
