Skip main navigation
New construction
  • $849,000

    4234 Zadar Ave, Lubbock, TX 79407

    4beds
    2,889sqft
    : 
    Loading
    Get pre-qualified
    Single Family Residence, Residential
    Built in 2025
    0.5 Acres Lot
    $832,900 Zestimate®
    $294/sqft
    $-- HOA

    What's special

    Inviting outdoor retreatHigh-end finishesStunning arched windowsBathed in natural lightVaulted ceilingsMeticulously landscaped lot
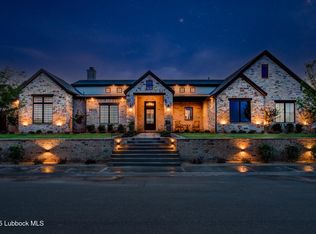
    Step into elegance with this breathtaking new construction luxury home, designed to blend timeless sophistication with modern comfort. Featuring stunning arched windows, this home is bathed in natural light, creating a warm and inviting ambiance throughout. The entryway opens to vaulted ceilings, adding a sense of spaciousness and refinement. Every detail is thoughtfully crafted, from the high-end finishes to the seamless flow of open-concept living spaces. Nestled on a meticulously landscaped lot, the exterior is just as impressive as the interior, offering an inviting outdoor retreat. Whether entertaining guests or enjoying a quiet evening, this home provides the perfect balance of luxury and serenity. Experience the height of eleganceÃA¢Ã¢â€šA¬'schedule your private tour today!
    116 days
    |
    351
    |
    12
    |

    Zillow last checked:

    Listing updated:

    Listed by:

    Chelsea Timmens TREC #0683020 806-544-2234,

    Home Grown Real Estate Co.

    Source: LBMLS,MLS#: 202603752MLS Logo

    Loading...

      Facts & features

      Interior

      Bedrooms & bathrooms
      • Bedrooms: 4
      • Bathrooms: 4
      • Full bathrooms: 3
      • 1/2 bathrooms: 1
      Primary bedroom
      • Level: First
      • Area: 256 Square Feet
      • Dimensions: 16.00 x 16.00
      Bedroom 2
      • Level: First
      • Area: 132 Square Feet
      • Dimensions: 11.00 x 12.00
      Bedroom 3
      • Level: First
      • Area: 132 Square Feet
      • Dimensions: 12.00 x 11.00
      Bedroom 4
      • Level: First
      • Area: 132 Square Feet
      • Dimensions: 11.00 x 12.00
      Dining room
      • Level: First
      • Area: 300.3 Square Feet
      • Dimensions: 18.20 x 16.50
      Living room
      • Level: First
      • Area: 313.2 Square Feet
      • Dimensions: 18.00 x 17.40
      Heating
      • Central, Fireplace(s)
      Cooling
      • Ceiling Fan(s), Central Air, Gas, Multi Units
      Appliances
      • Included: Bar Fridge, Built-In Refrigerator, Cooktop, Dishwasher, Exhaust Fan, Free-Standing Gas Range, Gas Cooktop, Microwave, Oven, Range, Range Hood, Refrigerator, Smart Appliance(s), Water Softener
      • Laundry: Electric Dryer Hookup, Inside, Laundry Room, Main Level, Sink, Washer Hookup
      Features
      • Beamed Ceilings, Built-in Features, Cathedral Ceiling(s), Ceiling Fan(s), Chandelier, Double Vanity, Dry Bar, Entrance Foyer, Granite Counters, High Ceilings, High Speed Internet, Kitchen Island, Natural Woodwork, Open Floorplan, Pantry, Master Downstairs, Quartz Counters, Safe Room, Smart Camera(s)/Recording, Smart Thermostat, Soaking Tub, Sound System, Storage, Tray Ceiling(s), Vaulted Ceiling(s), Walk-In Closet(s), Wired for Data, Wood Counters
      • Flooring: Carpet, Ceramic Tile, Combination, Luxury Vinyl, Tile
      • Doors: French Doors, Sliding Doors
      • Windows: Double Pane Windows, Window Coverings, Wood Frames
      • Has basement: No
      • Number of fireplaces: 2
      • Fireplace features: Gas
      Interior area
      • Total structure area: 2,889
      • Total interior livable area: 2,889 sqft
      • Finished area above ground: 2,889

      Property

      Parking
      • Total spaces: 3
      • Parking features: Attached, Garage, Garage Door Opener, Garage Faces Side, Oversized
      • Attached garage spaces: 3
      Features
      • Patio & porch: Covered, Front Porch, Rear Porch
      • Exterior features: Private Yard, Rain Gutters, Smart Camera(s)/Recording
      • Fencing: Back Yard
      Lot
      • Size: 0.5 Acres
      • Features: Back Yard, City Lot, Front Yard, Landscaped, Sprinklers In Front, Sprinklers In Rear
      Details
      • Parcel number: R343506
      • Zoning description: Single Family

      Construction

      Type & style
      • Home type: SingleFamily
      • Architectural style: Other
      • Property subtype: Single Family Residence, Residential
      Materials
      • Board & Batten Siding, Brick Veneer, Frame, Spray Foam Insulation, Stone, Stone Veneer, Stucco, Wood Siding
      • Foundation: Slab
      • Roof: Composition
      Condition
      • New Construction
      • New construction: Yes
      • Year built: 2025

      Utilities & green energy

      • Sewer: Septic Tank
      • Water: Public
      • Utilities for property: Cable Connected, Electricity Connected, Natural Gas Connected, Water Available, Underground Utilities

      Community & HOA

      Community
      • Security: Smoke Detector(s), None
      Location
      • Region: Lubbock

      Financial & listing details

      • Price per square foot: $294/sqft
      • Tax assessed value: $72,588
      • Annual tax amount: $1,494
      • Date on market: 3/23/2026
      • Cumulative days on market: 162 days
      • Listing terms: Cash,Conventional,FHA,VA Loan
      • Electric utility on property: Yes
      • Road surface type: All Weather

        Estimated market value

        $832,900

        $791,000 - $875,000

        $3,794/mo

        Price history

        DateEventPrice
        2/6/2026Price change$849,000-2%$294/sqft
        Source: LBMLS #202601671 Report a problem
        4/7/2025Listed for sale$866,700$300/sqft
        Source: LBMLS #202552830 Report a problem

        Public tax history

        YearProperty taxesTax assessment
        2025$1,495 -0.3%$72,588
        2024$1,498 -1.4%$72,588
        2023$1,520 -35.6%$72,588 -30%
        2022$2,361 $103,697
        Find assessor info on the county website

        Monthly payment

        Est. payment

        Payment breakdown

        Explore the cost of this home by adjusting the details. Changes won't be saved.
        All calculations are estimates and provided by Zillow, Inc. for informational purposes only. Actual amounts may vary.
        HOA fees may include property taxes on listings classified as Co-Ops. Contact the listing agent and/or owner for fee details.
        Mortgage interest rates are dependent on a number of factors, including credit score, down payment, and repayment length. Interest rate data provided by Zillow Group Marketplace, Inc. as of 1/1/1970 from various mortgage lenders with which we have lead or other similar arrangements; the Estimated Payment is an average of those rates.
        See how much you could borrow to make a competitive offer.

        Climate risks

        Neighborhood: 79407

        Getting around

        7 / 100
        Car-Dependent
        0 / 100
        No Nearby Transit
        25 / 100
        Somewhat Bikeable

        Nearby schools

        GreatSchools rating

        A local agent can set up tours, give advice and negotiate with sellers.

        Browse local experts

        Similar homes