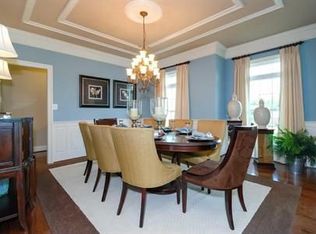
This is the original Model Home for Dawson’s Corner, now available with all the fine upscale appointments installed by the builder to be the showcase home for new buyers. This is your chance to own the very best of Dawson’s Corner.
Beautiful 5 bedrooms with almost 6,000 square feet with all the bells and whistles! Sited on a Premium Lot, backing to the paved trails and 13+ acres of prime woodlands, ensuring privacy and beauty, year-round. Main levle hardwoods just refinished! The heart of the home showcases a beautifully appointed gourmet kitchen with large center island, high end appliances, upgraded cabinetry, two wall ovens, a multi burner gas stove with range hood. The kitchen is ideal for culinary aficionados that like to entertain! The eat-in kitchen flows into the spacious family room with an adjacent sunroom creating an ideal spot to enjoy the quiet views of the woods with a morning beverage. The spacious, Grand Family room is anchored by a gas fireplace with a mantle and a huge pull-down TV w/Theater System (included). The sunroom offers access to the expansive deck overlooking the patio and woods.
The home features an Upper-level bonus loft/bedroom, a gorgeous primary owner's suite with en-suite bathroom, sitting area, and his and her walk-in closets. Three more bedrooms, one with a private bath, and one more full bath, complete the upper bedroom levels.
The fully finished walk-out basement offers a beautiful patio with a screen gazebo (conveys) nestled adjacent to the walking path and wooded common grounds. The lower level also features an additional full bath, a huge recreation room and a professionally designed Theater Room that comes fully equipped with electric reclining chairs/sofas, high end movie projector and complete sound system and a Whole House Sound System.
Professionally landscaped with a charming Front Porch, vegetable garden, App controlled 3-car Garage with mudroom, and a Tesla Electric Car Charging station! This home also has a reverse osmosis water purifier system. Solar Tinted Windows, Whole house Fire Sprinkler Sytem with booster pump and reserve water tank. App controlled lawn sprinkler system and App controlled outdoor lighting.
Located in the sought-after Loudoun County School System, this home offers easy access to major routes like 66, 28, 29, and 50, and is close to Dulles Airport, shopping and dining. Community pool, Club House, Tennis Courts, Tot lots, park, and ball fields. Schedule your private showing now!
Be sure to visit our Video Tour and 3D Walk Thru Tour. Seller reserves the right to ratify exceptional offers at any time.
Sold for $1,315,000
Street View
Zillow last checked:
Listing updated:
Bought with:
Akshay Bhatnagar, 0225094954
Virginia Select Homes, LLC.
Source: Bright MLS,MLS#: VALO2066210
Price history
| Date | Event | Price |
|---|---|---|
| 4/30/2024 | Sold | $1,315,000-0.8%$224/sqft |
Source:  Bright MLS #VALO2066210 Report a problem Bright MLS #VALO2066210 Report a problem | ||
| 3/27/2024 | Pending sale | $1,325,000$226/sqft |
Source: Bright MLS #VALO2066210 Report a problem | ||
| 3/13/2024 | Listed for sale | $1,325,000+76.7%$226/sqft |
Source: Bright MLS #VALO2066210 Report a problem | ||
| 10/12/2016 | Sold | $750,000-3.2%$128/sqft |
Source: Public Record Report a problem | ||
| 8/29/2016 | Pending sale | $775,000$132/sqft |
Source: Rokeby Realty LTD #LO9681731 Report a problem | ||
| 8/11/2016 | Price change | $775,000-2.5%$132/sqft |
Source: Rokeby Realty LTD #LO9681731 Report a problem | ||
| 7/19/2016 | Price change | $795,000-9.1%$135/sqft |
Source: Rokeby Realty LTD #LO9681731 Report a problem | ||
| 6/9/2016 | Listed for sale | $874,500+30.5%$149/sqft |
Source: Rokeby Realty LTD #LO9681731 Report a problem | ||
| 12/2/2014 | Listing removed | $669,990$114/sqft |
Source: Ryan Homes Report a problem | ||
| 11/26/2014 | Price change | $669,990-0.7%$114/sqft |
Source: Ryan Homes Report a problem | ||
| 11/20/2014 | Listed for sale | $674,990-8.8%$115/sqft |
Source: Ryan Homes Report a problem | ||
| 8/21/2014 | Listing removed | $739,990$126/sqft |
Source: Keller Williams Realty, Chantilly Ventures, LLC #LO8434722 Report a problem | ||
| 8/11/2014 | Price change | $739,990+17.5%$126/sqft |
Source: Owner Report a problem | ||
| 8/4/2014 | Listed for sale | $629,990-10.6%$107/sqft |
Source: Owner Report a problem | ||
| 7/2/2012 | Sold | $705,000+62.8%$120/sqft |
Source: Public Record Report a problem | ||
| 2/14/2012 | Sold | $433,000$74/sqft |
Source: Public Record Report a problem | ||
Nearby homes
- $1,403,3005 bd5 ba4.1k sqft42336 Madturkey Run Pl, Chantilly, VA 20152Off Market
- $1,361,0004 bd4 ba4.5k sqft42336 Mad Turkey Run Pl, Chantilly, VA 20152Off Market
- $1,565,4004 bd4 ba4.9k sqft42344 Madturkey Run Pl, Chantilly, VA 20152Off Market
- $1,238,3004 bd3 ba3.9k sqft42348 Madturkey Run Pl, Chantilly, VA 20152Off Market
Get a cash offer in 3 minutes
Find out how much your home could sell for in as little as 3 minutes with a no-obligation cash offer.
Estimated market value
$1,381,300
