Skip main navigation
Off market
  • $391,500

    42340 N Hanks Ave, Zion, IL 60099

    4beds
    3,012sqft
    SingleFamily
    Built in 1979
    0.7 Acres Lot
    $391,500 Zestimate®
    $130/sqft
    $4,227 Estimated rent

    Home value

    $391,500

    $360,000 - $423,000

    $4,227/mo

    Zestimate® history
    Loading
    Loading...

    Owner options

    List your home for rent

    $4,227/mo

    Rent Zestimate®

    Find your next renter with Zillow Rental Manager. Plus, with online applications, you can quickly screen prospective tenants – for free.

    Learn more

    $4,227/mo

    Rent Zestimate®

    Refinance and save

    $2,960/mo

    Est. payment

    Refinancing to a lower rate could help reduce your monthly payments and save thousands over the life of the loan.

    See today's rates

    $2,960/mo

    Est. payment

    Explore your selling options

    Work with a Zillow partner agent

    Leverage their expertise and Zillow's premium Showcase listings to get your home seen by more buyers.

    Get started

    List with your own agent

    Get your home in front of millions of buyers by listing it on Zillow.

    Learn how to do it

    Sell it yourself

    Take full control of how buyers see your home on Zillow by listing For Sale by Owner (FSBO).

    List your home

    What's special

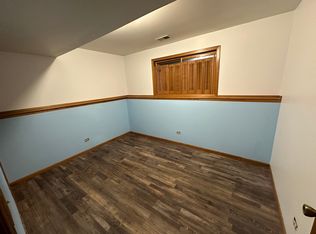
    ***What a find!!!*** Spacious Cedar Sided, 2 Story, 4 BEDROOM, 3.5 Bath home with Walkout Basement and Possible In-Law Suite!!! This Home is located on a quiet dead end street sited on approximately 3/4 of an acre with Dog pen, invisible fence with two adjustable collars, and a large Shed. Beautiful Mature Trees and Gardens lend to lots of space for private, large gatherings and many outdoor activities...The yard goes on and on and owner is including riding tractor and snow blower!!! At the front of the home you will notice the 2.5 Car Garage and an inviting front entry that welcomes you into the living room and dining area with formal fireplace. Prepare to entertain guests and fix family meals in the impressive, recently remodeled kitchen that boasts high end cabinets, quartz countertops and a complete SS appliance package sure to be the delight of any discerning cook! Nothing was left out in the design and cost to complete this space. Continue on to the Family Room with Vaulted Ceiling, Sliding doors leading out to the nice sized deck, and a second fireplace, with built in blower system for added heat circulation....a quiet yet effective way to warm a spacious room on chilly days. The home is also efficient with having installed PELLA WINDOWS allowing the sunshine in, while adding cost savings throughout! Included on this floor is the laundry room with washer and dryer, and a large panty or storage area right off of the attached garage. Continue on to the upstairs where you will find the large Master Suite with hardwood floors, his and hers closets, and a full bath with new toilet and Jacuzzi tub. Two more nice sized bedrooms with laminate floors, and another full bath complete the upstairs. You will find ample closets, ceiling fans, and storage throughout all three levels of this home. The tour is not over yet when you step on down to the lower lever and WALK OUT BASEMENT! Set Up is possible for an In-Law Suite with Full bathroom, 4th Bedroom, and a complete kitchen area if you choose to add a stove! Turn it into a rec area, game room, 2nd family room, or separate living quarters...The choice is yours! Tons of Shelving in this lower level, with dehumidifier, new sump pump, 2.5 yr. old furnace, and humidifier. The home does need paint in several rooms for updating, but with all this space inside and out, this home and property is a tremendous value!! Being Near the border of Wisconsin and Illinois, the ability to commute daily in either direction is perfect! Close to the lakefront, marina, beach, highways, and restaurants, be sure to check this one out and appreciate its potential....you'll be glad you did!***

    This property is off market, which means it's not currently listed for sale or rent on Zillow. This may be different from what's available on other websites or public sources.

    Facts & features

    Interior

    Bedrooms & bathrooms
    • Bedrooms: 4
    • Bathrooms: 4
    • Full bathrooms: 3
    • 1/2 bathrooms: 1
    Heating
    • Forced air, Gas
    Cooling
    • Central
    Appliances
    • Included: Dishwasher, Dryer, Microwave, Range / Oven, Refrigerator, Washer
    Features
    • Flooring: Tile, Hardwood, Laminate
    • Basement: Partially finished
    • Has fireplace: Yes
    Interior area
    • Total interior livable area: 3,012 sqft

    Property

    Parking
    • Total spaces: 6
    • Parking features: Garage - Attached
    Lot
    • Size: 0.70 Acres
    Details
    • Parcel number: 0408308007

    Construction

    Type & style
    • Home type: SingleFamily
    Materials
    • Roof: Asphalt
    Condition
    • Year built: 1979

    Utilities & green energy

    • Sewer: Septic-Private

    Community & neighborhood

    Location
    • Region: Zion

    Other

    Other facts
    • Addtl Room 2 Level: Not Applicable
    • Addtl Room 3 Level: Not Applicable
    • Addtl Room 4 Level: Not Applicable
    • Addtl Room 5 Level: Not Applicable
    • Air Conditioning: Central Air
    • Appliances: Oven/Range, Microwave, Dishwasher, Refrigerator, Washer, Dryer
    • 2nd Bedroom Level: 2nd Level
    • Heat/Fuel: Gas
    • Listing Type: Exclusive Right To Sell
    • Master Bedroom Level: 2nd Level
    • Parking Type: Garage, Space/s
    • Tax Exemptions: Homeowner, Senior, Senior Freeze
    • Dining Room: Combined w/ LivRm
    • Dining Room Level: Main Level
    • Kitchen Level: Main Level
    • Living Room Level: Main Level
    • Roof Type: Asphalt/Glass (Shingles)
    • Living Room Flooring: Hardwood
    • 3rd Bedroom Level: 2nd Level
    • Dining Room Flooring: Hardwood
    • Equipment: Sump Pump, Intercom, TV-Dish
    • Master Bedroom Flooring: Hardwood
    • Exterior Building Type: Cedar
    • Fireplace Type/Details: Wood Burning
    • Basement Bathrooms (Y/N): Yes
    • Lot Description: Wooded, Cul-de-sac, Mature Trees
    • Addtl Room 1 Flooring: Ceramic Tile
    • Basement: Finished
    • Sewer: Septic-Private
    • Water: Well-Private
    • 2nd Bedroom Flooring: Wood Laminate
    • Family Room Level: Main Level
    • Addtl Room 1 Level: Walkout Basement
    • 3rd Bedroom Flooring: Wood Laminate
    • 4th Bedroom Flooring: Wood Laminate
    • Addtl Room 10 Level: Not Applicable
    • Addtl Room 6 Level: Not Applicable
    • Addtl Room 7 Level: Not Applicable
    • Addtl Room 8 Level: Not Applicable
    • Addtl Room 9 Level: Not Applicable
    • Frequency: Not Applicable
    • Status: Contingent
    • Style Of House: Traditional
    • 4th Bedroom Level: Walkout Basement
    • Square Feet Source: Assessor
    • Master Bedroom Bath (Y/N): Full
    • Dining Room Window Treatments (Y/N): Curtains/Drapes
    • Kitchen Window Treatments (Y/N): Blinds
    • Living Room Window Treatments (Y/N): Curtains/Drapes
    • Master Bedroom Window Treatments (Y/N): Curtains/Drapes
    • 2nd Bedroom Window Treatments (Y/N): Blinds
    • 3rd Bedroom Window Treatments (Y/N): Curtains/Drapes
    • Age: 41-50 Years
    • Garage On-Site: Yes
    • Parking On-Site: Yes
    • Interior Property Features: Hardwood Floors, Vaulted/Cathedral Ceilings, 1st Floor Laundry, Wood Laminate Floors, In-Law Arrangement
    • Fireplace Location: Family Room, Living Room
    • Parking Ownership: Owned
    • Exterior Property Features: Storms/Screens, Deck, Invisible Fence
    • Laundry Flooring: Other
    • Parking: Driveway
    • Kitchen Flooring: Porcelain Tile
    • Family Room Flooring: Porcelain Tile
    • Type of House 2: 2 Stories
    • Garage Type: Attached2, Attached
    • Laundry Level: Main Level
    • Garage Ownership: Owned
    • Basement (Y/N): Walkout
    • Driveway: Concrete
    • Finished Basement Sq Ft: 1000
    • Main Sq Ft: 1876
    • Total Sq Ft: 1876
    • Unfinished Basement Sq Ft: 136
    • Basement Sq Ft: 1136
    • Aprox. Total Finished Sq Ft: 2876
    • Addtl Room 1 Name: Family Room - Down
    • Additional Rooms: Family Room - Down
    • Tax Year: 2019
    • Lot Dimensions: 30588
    • Parcel Identification Number: 04083080070000

    Price history

    DateEventPrice
    10/7/2020Sold$219,900$73/sqft
    Source: MRED as distributed by MLS GRID #10830107 Report a problem
    8/27/2020Pending sale$219,900$73/sqft
    Source: RE/MAX Showcase #10830107 Report a problem
    8/25/2020Listed for sale$219,900$73/sqft
    Source: RE/MAX Showcase #10830107 Report a problem

    Public tax history

    YearProperty taxesTax assessment
    2024$6,953 +1.8%$91,568 +9.6%
    2023$6,829 +9.1%$83,548 +7.6%
    2022$6,258 -2.9%$77,670 +12.9%
    2021$6,445 +18.8%$68,778 +7.5%
    2020$5,425 -4%$63,965 +5.4%
    2019$5,653 -10.4%$60,688 -6.3%
    2018$6,307 $64,787 +6.3%
    2017$6,307 -3.5%$60,947 +5%
    2016$6,533 +1.7%$58,023 +9%
    2015$6,427 +4.8%$53,212 -0.2%
    2014$6,132 -0.8%$53,344 -3.8%
    2012$6,184 +4.7%$55,434 -18.3%
    2011$5,906 +1.7%$67,841 -9.4%
    2010$5,807 +0.5%$74,855 -8.5%
    2009$5,780 +0.4%$81,795 -0.8%
    2008$5,756 +4.9%$82,480 +5.7%
    2006$5,488 +5.8%$78,010
    2005$5,185 +5.8%--
    2004$4,899 +2.3%--
    2003$4,791 +3.9%--
    2002$4,611 +5.6%--
    2001$4,366 +18.1%$58,642 +3.2%
    2000$3,695 $56,829

    Find assessor info on the county website

    Neighborhood: 60099

    Nearby schools

    GreatSchools rating
    Get a cash offer in 3 minutes
    Find out how much your home could sell for in as little as 3 minutes with a no-obligation cash offer.
    Estimated market value
    $391,500
    Get a cash offer in 3 minutes
    Find out how much your home could sell for in as little as 3 minutes with a no-obligation cash offer.
    Estimated market value
    $391,500