Skip main navigation
For sale
  • Listed by: Trillion Real Estate • Gavin Miller • Contact: 951-366-1502
    $999,999

    42340 Segner Dr, Hemet, CA 92544

    4beds
    3,500sqft
    : 
    Loading
    Get pre-qualified
    Single Family Residence
    Built in 2026
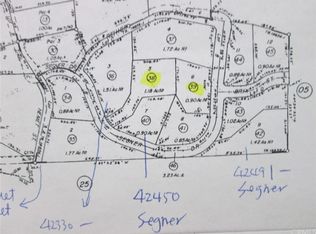
    1.18 Acres Lot
    $997,400 Zestimate®
    $286/sqft
    $63/mo HOA

    What's special

    Welcome to one of Hemet’s most exceptional luxury estates—a newly completed custom residence perched atop 1.1 private acres with commanding panoramic views stretching across the valley floor to the surrounding mountain ranges. Offering an extraordinary combination of privacy, craftsmanship, and modern efficiency, this 2026-built estate delivers a lifestyle rarely found at any price point. Located within an exclusive gated community and accessed by its own secondary private gated street, this approximately 3,500-square-foot residence features 4 spacious bedrooms, 3 bathrooms, a dedicated office, and a versatile loft ideal for a media room, game room, or additional living space. Designed with attention to every detail, the home showcases elegant tile flooring, quartz countertops, custom-designed bathrooms, upgraded baseboards and door casings, recessed lighting, designer finishes, ceiling fans throughout, and an upstairs laundry room complete with built-in cabinetry and utility sink. The heart of the home opens to expansive covered outdoor living areas and private balconies where breathtaking sunrise, sunset, mountain, and city-light views create a truly unforgettable backdrop. Whether enjoying a quiet morning coffee or entertaining guests, the scenery is nothing short of spectacular. Car enthusiasts, RV owners, and hobbyists will appreciate the approximately 1,500-square-foot pull-through tandem garage with abundant storage space and EV/RV charging capability. Built for long-term efficiency and sustainability, the property includes a fully owned 22-panel solar system with battery backup storage, tankless water heater, city water service, septic system, low property taxes, and a remarkably low HOA of approximately $750 per year. Combining luxury finishes, energy independence, unmatched privacy, and some of the most captivating views in the region, this extraordinary estate presents a rare opportunity to own one of Hemet’s premier view properties.
    26 days
    |
    447
    |
    12
    |

    Zillow last checked:

    Listing updated:

    Listed by:

    Gavin Miller DRE #02158203 951-285-0578,

    Trillion Real Estate

    Source: CRMLS,MLS#: SW26085832MLS LogoOriginating MLS: California Regional MLS

    Loading...

      Facts & features

      Interior

      Bedrooms & bathrooms
      • Bedrooms: 4
      • Bathrooms: 3
      • Full bathrooms: 3
      • Main level bathrooms: 1
      • Main level bedrooms: 2
      Rooms
      • Room types: Bonus Room, Bedroom, Den, Entry/Foyer, Exercise Room, Family Room, Foyer, Great Room, Kitchen, Laundry, Living Room, Primary Bathroom, Primary Bedroom, Office, Other, Dining Room
      Primary bedroom
      • Features: Primary Suite
      Bedroom
      • Features: Bedroom on Main Level
      Bathroom
      • Features: Bathroom Exhaust Fan, Bathtub, Closet, Dual Sinks, Enclosed Toilet, Full Bath on Main Level, Quartz Counters, Soaking Tub, Separate Shower, Tub Shower
      Kitchen
      • Features: Granite Counters, Kitchen Island, Kitchen/Family Room Combo, Pots & Pan Drawers, Quartz Counters, Self-closing Cabinet Doors, Self-closing Drawers
      Heating
      • Central
      Cooling
      • Central Air
      Appliances
      • Included: Built-In Range, Double Oven, Dishwasher, Disposal, Range Hood, Water Heater
      • Laundry: Inside, Laundry Room, See Remarks, Upper Level
      Features
      • Separate/Formal Dining Room, Eat-in Kitchen, High Ceilings, Open Floorplan, Quartz Counters, Recessed Lighting, Two Story Ceilings, Bedroom on Main Level, Entrance Foyer, Primary Suite, Walk-In Closet(s)
      • Flooring: Carpet, Tile
      • Doors: Sliding Doors
      • Windows: Double Pane Windows
      • Has fireplace: Yes
      • Fireplace features: Family Room, Gas, See Remarks
      • Common walls with other units/homes: No Common Walls
      Interior area
      • Total interior livable area: 3,500 sqft
      • Finished area below ground: 0

      Property

      Parking
      • Total spaces: 3
      • Parking features: Driveway, Garage, Private, Pull-through
      • Attached garage spaces: 3
      Accessibility
      • Accessibility features: See Remarks
      Features
      • Levels: Two
      • Stories: 2
      • Entry location: 1
      • Pool features: None
      • Spa features: None
      • Has view: Yes
      • View description: Canyon, Hills, Mountain(s), Neighborhood
      Lot
      • Size: 1.18 Acres
      • Features: Back Yard, Front Yard, Lot Over 40000 Sqft, Level, Yard
      Details
      • Parcel number: 555400038
      • Zoning: R-1-1
      • Special conditions: Standard

      Construction

      Type & style
      • Home type: SingleFamily
      • Property subtype: Single Family Residence
      Materials
      • Foundation: Slab
      • Roof: Tile
      Condition
      • Turnkey
      • New construction: No
      • Year built: 2026

      Utilities & green energy

      • Electric: 220 Volts in Garage, Photovoltaics Seller Owned, 220 Volts
      • Sewer: Septic Tank
      • Water: Public
      • Utilities for property: Electricity Connected, Natural Gas Connected, Sewer Connected, See Remarks, Water Connected

      Community & HOA

      Community
      • Features: Foothills, Hiking, Mountainous, Rural, Gated
      • Security: Fire Detection System, Fire Sprinkler System, Gated Community, Smoke Detector(s)
      HOA
      • Has HOA: Yes
      • Amenities included: Controlled Access, Management
      • HOA fee: $750 annually
      • HOA name: Sky Crest
      Location
      • Region: Hemet

      Financial & listing details

      • Price per square foot: $286/sqft
      • Tax assessed value: $67,626
      • Annual tax amount: $777
      • Date on market: 6/15/2026
      • Cumulative days on market: 26 days
      • Listing terms: Cash,Conventional,1031 Exchange,VA Loan
      • Road surface type: Paved

        Estimated market value

        $997,400

        $948,000 - $1.05M

        $4,678/mo

        Price history

        DateEventPrice
        6/15/2026Listed for sale$999,999+1438.5%$286/sqft
        Source: CRMLS #SW26085832 Report a problem
        11/3/2022Sold$65,000+30%$19/sqft
        Source: Public Record Report a problem
        1/15/2021Sold$50,000-23.1%$14/sqft
        Source: Public Record Report a problem
        12/9/2020Pending sale$65,000$19/sqft
        Source: Brubaker Culton R.E. & Dev. #SW20191468 Report a problem
        9/14/2020Listed for sale$65,000$19/sqft
        Source: Brubaker Culton R.E. & Dev. #SW20191468 Report a problem

        Public tax history

        YearProperty taxesTax assessment
        2025$777 +2%$67,626 +2%
        2024$762 +1.3%$66,300 +2%
        2023$752 +26.9%$65,000 +27.5%
        2022$593 -46.3%$51,000 -46.7%
        2021$1,104 +0.8%$95,681 +1%
        2020$1,095 +2.2%$94,700 +2%
        2019$1,071 +3.2%$92,844 +2%
        2018$1,038 +1.2%$91,024 +2%
        2017$1,026 $89,240 +2%
        2016$1,026 +1%$87,491 +1.5%
        2015$1,015 +4.7%$86,178 +2%
        2014$969 $84,491 +0.5%
        2013-- $84,110 +2%
        2012-- $82,461 +2%
        2011-- $80,845 +0.8%
        2010-- $80,242 -0.2%
        2009-- $80,434 +2%
        2008-- $78,857 +2%
        2007-- $77,311 +2%
        2006-- $75,796 +2%
        2005-- $74,310 +3.9%
        2003-- $71,519 +2%
        2002-- $70,117 +2%
        2001$722 +1.8%$68,743 +2%
        2000$709 $67,396
        Find assessor info on the county website

        Monthly payment

        Est. payment

        Payment breakdown

        Explore the cost of this home by adjusting the details. Changes won't be saved.
        All calculations are estimates and provided by Zillow, Inc. for informational purposes only. Actual amounts may vary.
        HOA fees may include property taxes on listings classified as Co-Ops. Contact the listing agent and/or owner for fee details.
        Mortgage interest rates are dependent on a number of factors, including credit score, down payment, and repayment length. Interest rate data provided by Zillow Group Marketplace, Inc. as of 1/1/1970 from various mortgage lenders with which we have lead or other similar arrangements; the Estimated Payment is an average of those rates.
        See how much you could borrow to make a competitive offer.

        Climate risks

        Neighborhood: 92544

        Getting around

        1 / 100
        Car-Dependent

        Nearby schools

        GreatSchools rating

        A local agent can set up tours, give advice and negotiate with sellers.

        Browse local experts

        Similar homes

            • Local buyer's agents are ready to help