Nestled against the picturesque Spring Valley Golf Course, this meticulously crafted Ryland-built home combines quality construction with wonderful upgrades throughout. Located with a prime view of the ladies' 16th tee box, this residence offers an unparalleled living experience.
Boasting four spacious bedrooms and a dedicated office, this home has it all. The kitchen and custom-built basement both feature stunning granite countertops adding a touch of elegance to every gathering space. Extensive hickory wood flooring throughout the home reflects both beauty and warmth.
With three cozy fireplaces, you'll enjoy warmth and ambiance in every season. The custom-built basement is a true entertainer's delight, complete with a wine cellar, and additional living space that makes for the perfect game or movie night setting. The basment could serve as a mother-in-law suite, filled with natural light and an open floor plan sure to impress. The walkout basement leads directly to a fully landscaped backyard, featuring stunning mesa stone, perfect for outdoor living.
Whether hosting a pizza night with the wood-burning oven, relaxing in the hot tub, or gathering around the outdoor firepit, this backyard is an oasis. The 3-car garage offers ample storage and parking space for vehicles and recreational equipment.
This home is a true gem that has been meticulously maintained, offering high-quality construction and a picturesque setting. Don't miss your chance to own this exceptional property!
Sold for $848,000
$848,000
42341 Forest Oaks Drive, Elizabeth, CO 80107
4beds
5,191sqft
Single Family Residence
Built in 2007
0.62 Acres Lot
$872,600 Zestimate®
$163/sqft
$4,302 Estimated rent
Home value
$872,600
$829,000 - $916,000
$4,302/mo
Zestimate® history
Owner options
List your home for rent
$4,302/mo
Rent Zestimate®
Find your next renter with Zillow Rental Manager. Plus, with online applications, you can quickly screen prospective tenants – for free.
$4,302/mo
Rent Zestimate®
Refinance and save
$4,948/mo
Est. payment
Refinancing to a lower rate could help reduce your monthly payments and save thousands over the life of the loan.
$4,948/mo
Est. payment
Explore your selling options
Work with a Zillow partner agent
Leverage their expertise and Zillow's premium Showcase listings to get your home seen by more buyers.
Get startedList with your own agent
Get your home in front of millions of buyers by listing it on Zillow.
Learn how to do itSell it yourself
Take full control of how buyers see your home on Zillow by listing For Sale by Owner (FSBO).
List your homeWhat's special
Zillow last checked:
Listing updated:
Listed by:
Abell To Sell 720-883-5785 transactions@abelltosell.com,
Compass - Denver,
Sarah Frohnapfel 918-688-8082,
Compass - Denver
Bought with:
Stephanie Brook, 100031398
Compass - Denver
Source: REcolorado as distributed by MLS GRID,MLS#: 2697198
Facts & features
Interior
Bedrooms & bathrooms
- Bedrooms: 4
- Bathrooms: 4
- Full bathrooms: 3
- 1/2 bathrooms: 1
- Main level bathrooms: 3
- Main level bedrooms: 3
Primary bedroom
- Level: Main
Bedroom
- Level: Main
Bedroom
- Level: Main
Bedroom
- Level: Basement
Primary bathroom
- Level: Main
Bathroom
- Level: Main
Bathroom
- Level: Main
Bathroom
- Level: Basement
Great room
- Level: Basement
Kitchen
- Level: Main
Laundry
- Level: Main
Living room
- Level: Main
Office
- Level: Main
Other
- Level: Basement
Heating
- Forced Air, Natural Gas
Cooling
- Central Air
Appliances
- Included: Bar Fridge, Cooktop, Dishwasher, Disposal, Double Oven, Microwave, Range Hood, Refrigerator
- Laundry: In Unit
Features
- Eat-in Kitchen, Five Piece Bath, Granite Counters, Kitchen Island, No Stairs, Open Floorplan, Primary Suite, Walk-In Closet(s)
- Flooring: Carpet, Wood
- Windows: Double Pane Windows
- Basement: Finished,Full
- Number of fireplaces: 3
- Fireplace features: Gas
Interior area
- Total structure area: 5,191
- Total interior livable area: 5,191 sqft
- Finished area above ground: 2,616
- Finished area below ground: 1,587
Property
Parking
- Total spaces: 3
- Parking features: Concrete
- Attached garage spaces: 3
Features
- Levels: One
- Stories: 1
- Patio & porch: Front Porch, Patio
- Fencing: Full
Lot
- Size: 0.62 Acres
- Features: Sprinklers In Front, Sprinklers In Rear
Details
- Parcel number: R119007
- Zoning: PUD
- Special conditions: Standard
Construction
Type & style
- Home type: SingleFamily
- Property subtype: Single Family Residence
Materials
- Frame
- Roof: Composition
Condition
- Year built: 2007
Details
- Builder model: Chianti
- Builder name: Ryland Homes
Utilities & green energy
- Sewer: Public Sewer
- Water: Public
- Utilities for property: Cable Available, Electricity Connected, Natural Gas Connected, Phone Available
Community & HOA
Community
- Security: Carbon Monoxide Detector(s), Smoke Detector(s)
- Subdivision: Spring Valley Ranch
HOA
- Has HOA: Yes
- HOA fee: $126 quarterly
- HOA name: Spring Valley
- HOA phone: 720-213-6621
Location
- Region: Elizabeth
Financial & listing details
- Price per square foot: $163/sqft
- Tax assessed value: $733,100
- Annual tax amount: $7,302
- Date on market: 8/22/2024
- Listing terms: 1031 Exchange,Cash,Conventional,FHA,USDA Loan,VA Loan
- Exclusions: Staging& Personal Property, Basement Refrigerator & Freezer.
- Ownership: Individual
- Electric utility on property: Yes
- Road surface type: Paved
Price history
| Date | Event | Price |
|---|---|---|
| 10/11/2024 | Sold | $848,000$163/sqft |
Source:  REcolorado as distributed by MLS GRID #2697198 Report a problem REcolorado as distributed by MLS GRID #2697198 Report a problem | ||
| 9/4/2024 | Pending sale | $848,000$163/sqft |
Source: REcolorado as distributed by MLS GRID #2697198 Report a problem | ||
| 8/22/2024 | Listed for sale | $848,000+112%$163/sqft |
Source: REcolorado as distributed by MLS GRID #2697198 Report a problem | ||
| 12/31/2007 | Sold | $400,000$77/sqft |
Source: Public Record Report a problem | ||
Public tax history
| Year | Property taxes | Tax assessment |
|---|---|---|
| 2024 | $7,333 +25.5% | $49,120 |
| 2023 | $5,844 -1.3% | $49,120 +21.6% |
| 2022 | $5,923 | $40,400 -2.8% |
| 2021 | -- | $41,560 -1.5% |
| 2020 | $6,029 0% | $42,180 |
| 2019 | $6,032 +15.7% | $42,180 +15.5% |
| 2018 | $5,211 | $36,530 |
| 2017 | $5,211 +0.1% | $36,530 +7.7% |
| 2016 | $5,203 +37.7% | $33,930 |
| 2015 | $3,778 +0% | $33,930 +27.1% |
| 2014 | $3,778 | $26,690 |
| 2013 | -- | $26,690 -8.9% |
| 2012 | -- | $29,310 |
| 2011 | -- | $29,310 +11.3% |
| 2010 | -- | $26,340 |
| 2009 | -- | $26,340 -18.6% |
| 2008 | -- | $32,370 |
Find assessor info on the county website
Neighborhood: 80107
Nearby homes
- $775,0005 bd3 ba3.4k sqft42339 Forest Oaks Dr, Elizabeth, CO 80107Sold

- $778,0004 bd4 ba5.4k sqft42345 Forest Oaks Dr, Elizabeth, CO 80107Off Market

- $713,8004 bd3 ba3.7k sqft42344 Forest Oaks Dr, Elizabeth, CO 80107Off Market
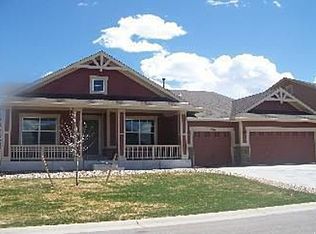
- $717,5004 bd3 ba5.2k sqft42340 Forest Oaks Dr, Elizabeth, CO 80107Off Market
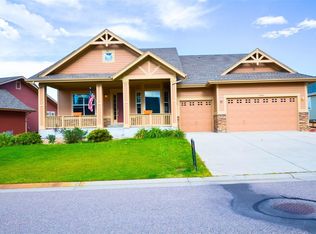
- $643,0003 bd2 ba2.3k sqft42335 Forest Oaks Dr, Elizabeth, CO 80107Off Market
- $793,7004 bd4 ba3.1k sqft42349 Forest Oaks Dr, Elizabeth, CO 80107Off Market
- $620,0003 bd2 ba3.8k sqft42338 Forest Oaks Dr, Elizabeth, CO 80107Sold
- $726,4004 bd3 ba3.9k sqft42348 Forest Oaks Dr, Elizabeth, CO 80107Off Market
Nearby schools
GreatSchools rating
- 6/10Singing Hills Elementary SchoolGrades: K-5Distance: 4.7 mi
- 5/10Elizabeth Middle SchoolGrades: 6-8Distance: 8.4 mi
- 6/10Elizabeth High SchoolGrades: 9-12Distance: 8.1 mi
Schools provided by the listing agent
- Elementary: Singing Hills
- Middle: Elizabeth
- High: Elizabeth
- District: Elizabeth C-1
Source: REcolorado as distributed by MLS GRID. This data may not be complete. We recommend contacting the local school district to confirm school assignments for this home.
Get a cash offer in 3 minutes
Find out how much your home could sell for in as little as 3 minutes with a no-obligation cash offer.
Estimated market value
$872,600
Get a cash offer in 3 minutes
Find out how much your home could sell for in as little as 3 minutes with a no-obligation cash offer.
Estimated market value
$872,600
- Colorado
- Elbert County
- Elizabeth
- 80107
- 42341 Forest Oaks Drive
Nearby cities
Nearby zip codes
Other Elizabeth Topics
