Skip main navigation
Sold for $1,990,000
  • Listing Provided by: Keller Williams Pacific Estate
    Bought with: Jason Mitchell Real Estate Ca
    $1,990,000

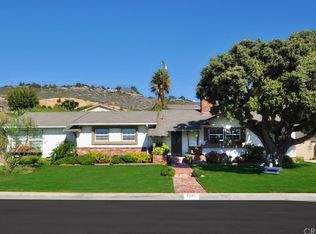
    4235 Admirable Dr, Rancho Palos Verdes, CA 90275

    3beds
    2,283sqft
    Single Family Residence
    Built in 1956
    10,152 Square Feet Lot
    $2,160,800 Zestimate®
    $872/sqft
    $6,923 Estimated rent

    Home value

    $2,160,800

    $1.97M - $2.38M

    $6,923/mo

    Zestimate® history
    Loading
    Loading...

    Owner options

    List your home for rent

    $6,923/mo

    Rent Zestimate®

    Find your next renter with Zillow Rental Manager. Plus, with online applications, you can quickly screen prospective tenants – for free.

    Learn more

    $6,923/mo

    Rent Zestimate®

    Refinance and save

    $12,496/mo

    Est. payment

    Refinancing to a lower rate could help reduce your monthly payments and save thousands over the life of the loan.

    See today's rates

    $12,496/mo

    Est. payment

    Explore your selling options

    Work with a Zillow partner agent

    Leverage their expertise and Zillow's premium Showcase listings to get your home seen by more buyers.

    Get started

    List with your own agent

    Get your home in front of millions of buyers by listing it on Zillow.

    Learn how to do it

    Sell it yourself

    Take full control of how buyers see your home on Zillow by listing For Sale by Owner (FSBO).

    List your home

    What's special

    Horseback ridingLarge flat lotLime treesOriginal hardwood floorsLarge bright officeOversized bedroomsRolling hills
    Is it your turn to enjoy the dreamy drive home along the coast with the Pacific on one side and Rolling Hills on the other? If so now’s your chance to live in the Seaview Tract! You know the one, just above the (PBC) Portuguese Bend Club (this private club requires a membership). This neighborhood offers it all! Just minutes from great beaches and coves (perfect for tide pooling, a dip in the ocean, or sunbathing) horseback riding, hiking, cycling, golf, shopping, and dining. South facing with peekaboo views of the Pacific and a large flat lot, long driveway, a detached 2 car garage and a back yard adorned with avocado, loquat, pomegranate, lemon and lime trees are just a few bonus features of this property. Inside features include original hardwood floors, fireplaces in both the living room and family room, upgraded counter tops in the kitchen, all 3 bathrooms have been upgraded, oversized bedrooms, and a large bright office with lots of built ins. If schools are important to you this home is in the prestigious Palos Verdes School District.

    Zillow last checked:

    Listing updated:

    Listing Provided by:

    Susan Wyant DRE #01880319 562-716-6633,

    Keller Williams Pacific Estate,

    Listing Team: Team Pennywise

    Bought with:

    Cesar Melendrez, DRE #01742638

    Jason Mitchell Real Estate Ca

    Source: CRMLS,MLS#: PW23075923MLS LogoOriginating MLS: California Regional MLS

    Facts & features

    Interior

    Bedrooms & bathrooms
    • Bedrooms: 3
    • Bathrooms: 3
    • Full bathrooms: 2
    • 1/2 bathrooms: 1
    • Main level bathrooms: 3
    • Main level bedrooms: 3
    Primary bedroom
    • Features: Main Level Primary
    Primary bedroom
    • Features: Primary Suite
    Bedroom
    • Features: All Bedrooms Down
    Bathroom
    • Features: Bathtub, Dual Sinks, Stone Counters, Separate Shower, Tub Shower, Upgraded, Walk-In Shower
    Kitchen
    • Features: Kitchen/Family Room Combo, Stone Counters
    Heating
    • Central
    Cooling
    • None
    Appliances
    • Included: Double Oven, Dishwasher, Gas Cooktop, Disposal, Refrigerator, Water Heater
    • Laundry: Washer Hookup, Electric Dryer Hookup, Gas Dryer Hookup, Inside, Laundry Room
    Features
    • Beamed Ceilings, Breakfast Bar, Brick Walls, Separate/Formal Dining Room, Granite Counters, High Ceilings, All Bedrooms Down, Galley Kitchen, Main Level Primary, Primary Suite
    • Flooring: Tile, Wood
    • Doors: Sliding Doors
    • Windows: Wood Frames
    • Has fireplace: Yes
    • Fireplace features: Family Room, Gas, Living Room
    • Common walls with other units/homes: No Common Walls
    Interior area
    • Total interior livable area: 2,283 sqft

    Property

    Parking
    • Total spaces: 2
    • Parking features: Driveway Down Slope From Street, Door-Single, Garage Faces Front, Garage
    • Garage spaces: 2
    Accessibility
    • Accessibility features: Safe Emergency Egress from Home
    Features
    • Levels: One
    • Stories: 1
    • Entry location: Front
    • Patio & porch: Brick, Covered, Open, Patio
    • Exterior features: Brick Driveway
    • Pool features: None
    • Spa features: None
    • Has view: Yes
    • View description: Ocean, Peek-A-Boo
    • Has water view: Yes
    • Water view: Ocean
    Lot
    • Size: 10,152 sqft
    • Features: 0-1 Unit/Acre, 2-5 Units/Acre, Back Yard, Front Yard, Gentle Sloping, Lawn, Near Public Transit, Paved, Sloped Up, Walkstreet, Yard
    Details
    • Parcel number: 7564003029
    • Zoning: RPRS10000*
    • Special conditions: Standard

    Construction

    Type & style
    • Home type: SingleFamily
    • Architectural style: Cottage,Ranch
    • Property subtype: Single Family Residence
    Condition
    • New construction: No
    • Year built: 1956

    Utilities & green energy

    • Electric: Electricity - On Property
    • Sewer: Public Sewer
    • Water: Public
    • Utilities for property: Cable Available, Electricity Connected, Natural Gas Connected, Phone Available, Sewer Connected, Water Connected

    Community & neighborhood

    Security
    • Security features: Carbon Monoxide Detector(s), Smoke Detector(s)
    Community
    • Community features: Biking, Curbs, Golf, Gutter(s), Hiking, Street Lights
    Location
    • Region: Rancho Palos Verdes

    Other

    Other facts
    • Listing terms: Cash to New Loan
    • Road surface type: Paved

    Price history

    DateEventPrice
    7/21/2023Sold$1,990,000+5.4%$872/sqft
    Source: CRMLS #PW23075923 Report a problem
    6/2/2023Pending sale$1,888,000$827/sqft
    Source: CRMLS #PW23075923 Report a problem
    5/10/2023Listed for sale$1,888,000+384.1%$827/sqft
    Source: CRMLS #PW23075923 Report a problem
    6/6/1996Sold$390,000$171/sqft
    Source: Public Record Report a problem

    Public tax history

    YearProperty taxesTax assessment
    2025$23,694 -0.1%$2,029,800 +2%
    2024$23,707 +201.5%$1,990,000 +219.6%
    2023$7,863 +4.4%$622,718 +2%
    2022$7,533 +1.4%$610,509 +2%
    2021$7,432 +1.4%$598,539 +1%
    2020$7,328 $592,403 +2%
    2019$7,328 +5.1%$580,789 +2%
    2018$6,969 $569,402 +2%
    2017$6,969 +2.2%$558,238 +2%
    2016$6,818 +3.2%$547,293 +1.5%
    2015$6,609 -0.2%$539,073 +2%
    2014$6,623 $528,515 +2.5%
    2012-- $515,812 +2%
    2011-- $505,699 +0.8%
    2010-- $501,920 -0.2%
    2009-- $503,113 +2%
    2008-- $493,249 +2%
    2007-- $483,578 +2%
    2006-- $474,097
    2005-- $474,097 +4%
    2004-- $455,689 +1.9%
    2003-- $447,338 +2%
    2002-- $438,567 +4%
    2000-- $421,538

    Find assessor info on the county website

    Neighborhood: 90275

    Nearby schools

    GreatSchools rating
    Schools provided by the listing agent
    • Elementary: Mira Catalina
    • Middle: Miraleste

    Source: CRMLS. This data may not be complete. We recommend contacting the local school district to confirm school assignments for this home.

    Get a cash offer in 3 minutes
    Find out how much your home could sell for in as little as 3 minutes with a no-obligation cash offer.
    Estimated market value
    $2,160,800
    Get a cash offer in 3 minutes
    Find out how much your home could sell for in as little as 3 minutes with a no-obligation cash offer.
    Estimated market value
    $2,160,800