Amazing opportunity to remodel, expand, or build your dream home on a sprawling 50' x 199' lot in Edina’s sought-after Morningside neighborhood. The expansive backyard is framed by mature trees, offering exceptional space and privacy. The existing classic Cape Cod features original hardwood floors, a wood-burning fireplace, updated kitchen, three upper-level bedrooms, screened porch, large deck, and attached 1-car garage. Enjoy an outstanding walkable location near Weber Park, 44th & France, and everything the Morningside community has to offer. Property is being sold as-is.
Active
$650,000
4235 Alden Dr, Edina, MN 55416
3beds
1,700sqft
Single Family
Built in 1940
10,018 Square Feet Lot
$641,200 Zestimate®
$382/sqft
$-- HOA
What's special
Original hardwood floorsScreened porchWood-burning fireplaceLarge deckUpdated kitchenThree upper-level bedrooms
- 20 days
- 2,738
- 135
Likely to sell faster than
Zillow last checked:
Listing updated:
Listed by:
David K Wells III 612-845-8186,
Coldwell Banker Realty - Lakes,
Wren Wells 612-802-3456
Source: NorthstarMLS as distributed by MLS GRID,MLS#: 7126958
Facts & features
Interior
Bedrooms & bathrooms
- Bedrooms: 3
- Bathrooms: 2
- Full bathrooms: 1
- 1/2 bathrooms: 1
Bedroom
- Level: Upper
- Area: 216 Square Feet
- Dimensions: 12x18
Bedroom 2
- Level: Upper
- Area: 124.32 Square Feet
- Dimensions: 11.1x11.2
Bedroom 3
- Level: Upper
- Area: 101.7 Square Feet
- Dimensions: 11.3x09
Deck
- Level: Main
- Area: 304.47 Square Feet
- Dimensions: 19.9x15.3
Dining room
- Level: Main
- Area: 133.2 Square Feet
- Dimensions: 12x11.1
Family room
- Level: Lower
- Area: 200.2 Square Feet
- Dimensions: 18.2x11
Foyer
- Level: Main
- Area: 19.44 Square Feet
- Dimensions: 3.6x5.4
Kitchen
- Level: Main
- Area: 136.08 Square Feet
- Dimensions: 12.6x10.8
Living room
- Level: Main
- Area: 240.79 Square Feet
- Dimensions: 19.9x12.1
Screened porch
- Level: Main
- Area: 92.72 Square Feet
- Dimensions: 12.2x7.6
Heating
- Forced Air
Cooling
- Central Air
Appliances
- Included: Dishwasher, Dryer, Microwave, Refrigerator, Washer
- Laundry: In Basement
Features
- Basement: Full,Partially Finished
- Number of fireplaces: 1
- Fireplace features: Living Room, Wood Burning
Interior area
- Total structure area: 2,060
- Total interior livable area: 1,700 sqft
- Finished area above ground: 1,340
- Finished area below ground: 360
Property
Parking
- Total spaces: 1
- Parking features: Attached, Concrete
- Attached garage spaces: 1
Accessibility
- Accessibility features: None
Features
- Levels: One and One Half
- Stories: 1.5
- Patio & porch: Deck, Screened
- Fencing: Chain Link,Wood
Lot
- Size: 10,018 Square Feet
- Dimensions: 50 x 199
- Features: Near Public Transit, Tree Coverage - Medium
Details
- Foundation area: 720
- Parcel number: 0702824410070
- Zoning description: Residential-Single Family
Construction
Type & style
- Home type: SingleFamily
- Property subtype: Single Family
Materials
- Roof: Age 8 Years or Less,Asphalt
Condition
- New construction: No
- Year built: 1940
Utilities & green energy
- Electric: Power Company: Xcel Energy
- Gas: Natural Gas
- Sewer: City Sewer/Connected
- Water: City Water/Connected
Community & HOA
Community
- Subdivision: Morningside
HOA
- Has HOA: No
Location
- Region: Edina
Financial & listing details
- Price per square foot: $382/sqft
- Tax assessed value: $552,000
- Annual tax amount: $7,701
- Date on market: 8/13/2026
- Cumulative days on market: 101 days
Estimated market value
$641,200
$609,000 - $673,000
$3,784/mo
Price history
| Date | Event | Price |
|---|---|---|
| 8/13/2026 | Listed for sale | $650,000-73.1%$382/sqft |
Source:  NorthstarMLS as distributed by MLS GRID #7126958 Report a problem NorthstarMLS as distributed by MLS GRID #7126958 Report a problem | ||
| 1/1/2026 | Listing removed | $2,419,000$1,423/sqft |
Source: NorthstarMLS as distributed by MLS GRID #6794988 Report a problem | ||
| 10/8/2025 | Listed for sale | $2,419,000+339.8%$1,423/sqft |
Source: NorthstarMLS as distributed by MLS GRID #6794988 Report a problem | ||
| 7/5/2025 | Listing removed | $3,450$2/sqft |
Source: Zillow Rentals Report a problem | ||
| 6/19/2025 | Listed for rent | $3,450$2/sqft |
Source: Zillow Rentals Report a problem | ||
| 7/9/2024 | Listing removed | -- |
Source: Zillow Rentals Report a problem | ||
| 6/27/2024 | Listed for rent | $3,450+19%$2/sqft |
Source: Zillow Rentals Report a problem | ||
| 12/8/2023 | Listing removed | -- |
Source: NorthstarMLS as distributed by MLS GRID #6453627 Report a problem | ||
| 11/28/2023 | Price change | $2,900-10.8%$2/sqft |
Source: NorthstarMLS as distributed by MLS GRID #6453627 Report a problem | ||
| 10/30/2023 | Sold | $550,000+2.8%$324/sqft |
Source: NorthstarMLS as distributed by MLS GRID #6438168 Report a problem | ||
| 10/27/2023 | Listed for rent | $3,250$2/sqft |
Source: NorthstarMLS as distributed by MLS GRID #6453627 Report a problem | ||
| 9/26/2023 | Pending sale | $535,000+21.6%$315/sqft |
Source: NorthstarMLS as distributed by MLS GRID #6438168 Report a problem | ||
| 5/29/2014 | Sold | $440,000+20.5%$259/sqft |
Source:  Lake Superior Area Realtors as distributed by MLS GRID #2160030 Report a problem Lake Superior Area Realtors as distributed by MLS GRID #2160030 Report a problem | ||
| 4/7/2014 | Listed for sale | $365,000$215/sqft |
Source: Coldwell Banker Burnet - Minneapolis Lakes #4463897 Report a problem | ||
Public tax history
| Year | Property taxes | Tax assessment |
|---|---|---|
| 2025 | $7,121 -4.9% | $552,000 -0.8% |
| 2024 | $7,486 +8% | $556,300 -7.8% |
| 2023 | $6,933 +2% | $603,200 -4.3% |
| 2022 | $6,800 +3.5% | $630,200 +20.4% |
| 2021 | $6,571 -2% | $523,400 +3.1% |
| 2020 | $6,707 +2.1% | $507,900 -0.2% |
| 2019 | $6,571 -2% | $508,700 +3.1% |
| 2018 | $6,707 +6.6% | $493,300 +18.4% |
| 2017 | $6,290 +10.2% | $416,600 -0.9% |
| 2016 | $5,706 -2.5% | $420,200 +16.2% |
| 2015 | $5,852 +22.1% | $361,700 +10.9% |
| 2014 | $4,794 +8.2% | $326,100 |
| 2013 | $4,429 +2.3% | $326,100 |
| 2012 | $4,329 -3.2% | $326,100 -10.9% |
| 2011 | $4,472 -3.4% | $366,000 -10% |
| 2010 | $4,629 +4.3% | $406,600 |
| 2009 | $4,438 +19.5% | $406,600 +17% |
| 2006 | $3,715 +9.5% | $347,400 +15% |
| 2005 | $3,392 +8.3% | $302,100 +15% |
| 2004 | $3,133 +6.3% | $262,700 +12% |
| 2002 | $2,948 -32.3% | $234,600 |
| 2001 | $4,354 | -- |
Find assessor info on the county website
Monthly payment
Est. payment
Payment breakdown
Explore the cost of this home by adjusting the details. Changes won't be saved.Climate risks
Neighborhood: Morningside
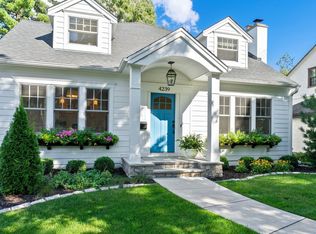
Similar homes
- $695,0003 bd3 ba1.9k sqft2790 Dean Pkwy, Minneapolis, MN 55416For Sale
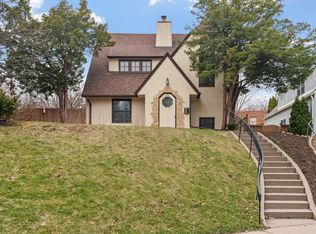
 MLS ID #7117604, Matthew Charlsen, Keller Williams Realty Integrity Lakes. NorthstarMLS as distributed by MLS GRID
 - $678,0004 bd2 ba1.9k sqft4504 Rutledge Ave, Edina, MN 55436For Sale
 MLS ID #7124127, Steve Koleno, Beycome Brokerage Realty LLC. NorthstarMLS as distributed by MLS GRID
 - $775,0003 bd2 ba2.3k sqft1948 Drew Ave S, Minneapolis, MN 55416For Sale
 MLS ID #7087411, Michael S DePesa, Edina Realty, Inc.. NorthstarMLS as distributed by MLS GRID
 - $534,9004 bd3 ba2.1k sqft2854 Alabama Ave S, Saint Louis Park, MN 55416For Sale
 MLS ID #6825974, AJ Pettersen, Pemberton RE. NorthstarMLS as distributed by MLS GRID
 - $505,0003 bd2 ba2.2k sqft2920 Princeton Ave, Minneapolis, MN 55416For SaleMLS ID #7109680, Charly Marggraf, Coldwell Banker Realty - Lakes. NorthstarMLS as distributed by MLS GRID
- $609,9003 bd2 ba1.4k sqft720 W 53rd St, Minneapolis, MN 55419For SaleMLS ID #7107003, Michael James Seebinger, DRG. NorthstarMLS as distributed by MLS GRID
- $550,0003 bd2 ba1.4k sqft41 Oliver Ave S, Minneapolis, MN 55405For SaleMLS ID #7124368, Laura C Bjerke, Edina Realty, Inc.. NorthstarMLS as distributed by MLS GRID
- $489,0005 bd2 ba2.3k sqft5904 Minnetonka Blvd, Saint Louis Park, MN 55416For SaleMLS ID #7126369, Bradley Phillip Tipka, Coldwell Banker Realty - Southwest Regional. NorthstarMLS as distributed by MLS GRID
- $569,0003 bd3 ba2k sqft6026 James Ave S, Minneapolis, MN 55419For SaleMLS ID #7042929, Andrew J Olive, Coldwell Banker Realty - Southwest Regional. NorthstarMLS as distributed by MLS GRID
- $490,0003 bd2 ba2.1k sqft5309 Xerxes Ave S, Minneapolis, MN 55410For SaleMLS ID #7127039, Megan Moreau, Kris Lindahl Real Estate. NorthstarMLS as distributed by MLS GRID
- $635,0004 bd3 ba1.9k sqft3017 James Ave S, Minneapolis, MN 55408For SaleMLS ID #7014962, Aaron Goldstein, Gold Group Realty, LLC. NorthstarMLS as distributed by MLS GRID
- $349,9003 bd2 ba1.6k sqft6624 Oliver Ave S, Richfield, MN 55423For SaleMLS ID #7136729, Lee J Arntz, RE/MAX Results. NorthstarMLS as distributed by MLS GRID
- $450,0003 bd2 ba1.5k sqft5736 Sheridan Ave S, Minneapolis, MN 55410For SaleMLS ID #7133656, Paige Gibson, Coldwell Banker Realty - Lakes. NorthstarMLS as distributed by MLS GRID
- $409,0003 bd3 ba2k sqft6245 Irving Ave S, Richfield, MN 55423For SaleMLS ID #7134607, Ryan Fischer, RE/MAX Results. NorthstarMLS as distributed by MLS GRID
- $395,0002 bd1 ba1.1k sqft2947 Quentin Ave, Minneapolis, MN 55416For SaleMLS ID #7125989, Michael R. Distad, Coldwell Banker Realty. NorthstarMLS as distributed by MLS GRID
- $449,0003 bd2 ba1.9k sqft5608 James Ave S, Minneapolis, MN 55419For SaleMLS ID #7130484, Andrew David Sroga, Fox Realty. NorthstarMLS as distributed by MLS GRID
- $395,0003 bd2 ba1.4k sqft5801 Penn Ave S, Minneapolis, MN 55419For SaleMLS ID #7130721, Eli Johnson, Engel & Volkers Minneapolis. NorthstarMLS as distributed by MLS GRID
- $450,0003 bd2 ba1.5k sqft2312 W 54th St, Minneapolis, MN 55410For SaleMLS ID #7124684, John M. Canny, RE/MAX Advantage Plus. NorthstarMLS as distributed by MLS GRID
- $399,9003 bd2 ba1.6k sqft413 Adams Ave, Edina, MN 55343For SaleMLS ID #7110196, James P Adams, Pemberton RE. NorthstarMLS as distributed by MLS GRID
- $359,0004 bd2 ba1k sqft6624 Minnetonka Blvd, Saint Louis Park, MN 55426For SaleMLS ID #7134770, Oliver Lerner, Shuk Realty Incorporated. NorthstarMLS as distributed by MLS GRID
