Skip main navigation
    House for rent
  • $3,850/moFees may apply

    4235 Allen St, Houston, TX 77007

    3beds
    2,364sqft

    Price may not include required fees and charges. Learn more|

    Singlefamily
    Available now
    Air conditioner, electric, gas
    In unit laundry
    2 Attached garage spaces parking
    Electric, natural gas
    Contact manager for more details about this home.

    What's special

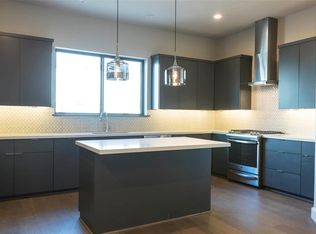
    Private balconyDesigner finishes throughoutGas cookingHigh ceilingsStainless steel appliancesRich wood floorsMultiple outdoor spaces
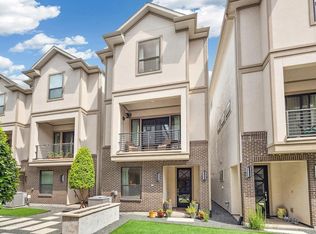
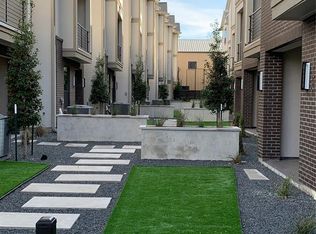
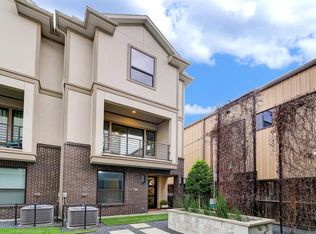
    Discover luxury city living at its finest in this stunning corner-lot home located in the heart of Rice Military/Washington Corridor. This beautifully maintained residence offers an open, light-filled layout with high ceilings, rich wood floors, and designer finishes throughout. The chef's kitchen features stainless steel appliances, gas cooking, an oversized island, and plenty of storage, perfect for everyday living or entertaining. The spacious primary suite includes a spa-like bath with soaking tub, separate shower, and walk-in closet. Enjoy multiple outdoor spaces including a private balcony and a fenced front patio ideal for morning coffee or evening wine. Located just minutes from Memorial Park, Downtown, Allen Parkway trails, restaurants, and nightlife, this home blends style, convenience, and walkability. With its corner location offering extra privacy and natural light, this is a rare opportunity to live in one of Houston's most desirable urban neighborhoods. Copyright notice - Data provided by HAR.com 2022 - All information provided should be independently verified.
    35 days
    |
    --
    |
    --
    |

    Zillow last checked:

    Listing updated:

    Travel times

    Let’s turn your rent into credit progress

    Build credit history with every on-time payment and get credit for the payment you’re already making.

    Facts & features

    Interior

    Bedrooms & bathrooms
    • Bedrooms: 3
    • Bathrooms: 4
    • Full bathrooms: 3
    • 1/2 bathrooms: 1
    Rooms
    • Room types: 1 Living Area, Formal Dining, Guest Suite, Living Area - 2nd Floor
    Heating
    • Electric, Natural Gas
    Cooling
    • Air Conditioner, Electric, Gas
    Appliances
    • Included: Dishwasher, Dryer, Electric Oven, Garbage Disposal, Microwave Oven, Refrigerator, Stove, Trash Compactor, Washer
    • Laundry: In Unit
    Features
    • 1 Bedroom Down - Not Primary BR, 2 Bedrooms Up, 2 Staircases, Bar, Dry Bar, High Ceilings, Primary Bed - 3rd Floor, Walk In Closet, Walk-In Closet(s)
    • Flooring: Vinyl
    Interior area
    • Total interior livable area: 2,364 sqft

    Property

    Parking
    • Total spaces: 2
    • Parking features: Attached, Garage
    • Has attached garage: Yes
    • Details: Contact manager
    Features
    • Stories: 3
    • Patio & porch: Patio
    • Exterior features: 0 Up To 1/4 Acre, 1 Bedroom Down - Not Primary BR, 2 Bedrooms Up, 2 Staircases, Balcony, Primary Bed - 3rd Floor, Walk In Closet, Walk-In Closet(s)
    Lot
    • Features: Corner Lot
    Details
    • Additional structures: Garage(s)
    • Parcel number: 0250410010001

    Construction

    Type & style
    • Home type: SingleFamily
    • Architectural style: Contemporary/Modern
    • Property subtype: SingleFamily
    Condition
    • Year built: 2019

    Community & HOA

    Location
    • Region: Houston

    Financial & listing details

    • Lease term: Long Term,12 Months

    Price history

    DateEventPrice
    7/14/2026Listed for rent$3,850+8.5%$2/sqft
    Source: HAR #89042770 Report a problem
    12/26/2025Listing removed$3,550$2/sqft
    Source: HAR #40652659 Report a problem
    11/18/2025Listed for rent$3,550$2/sqft
    Source: HAR #40652659 Report a problem

    Neighborhood: Washington Avenue Coalition - Memorial Park

    Nearby schools

    GreatSchools rating