Skip main navigation
For sale
  • Price cut: $990 (6/25)
    $399,000

    4235 Bullock Ln, Forney, TX 75126

    4beds
    2,370sqft
    : 
    Loading
    Get pre-qualified
    Single Family Residence
    Built in 2022
    7,797 Square Feet Lot
    $396,300 Zestimate®
    $168/sqft
    $55/mo HOA

    What's special

    Cozy gas fireplaceSpacious backyardWelcoming foyerAbundant natural lightCovered patioSpacious walk-in closetSoaring ceilings
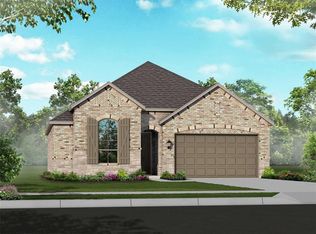
    Why wait to build when this move-in ready newer home has it all? Welcome to 4235 Bullock Lane in the amenity-rich Clements Ranch community. This stunning 2,370 sqft home features 4 bedrooms, 2.5 baths, and a layout designed for comfortable everyday living with modern style. Step inside to a welcoming foyer opening to a versatile flex room with custom built-ins—ideal for a home office or formal dining. The open-concept great room boasts soaring ceilings, abundant natural light, and a cozy gas fireplace. It flows seamlessly into the eat-in kitchen with quartz countertops, a large island, walk-in pantry, and oversized windows overlooking the backyard. The primary suite is privately tucked downstairs with a sitting area, spa-like bath featuring a soaking tub, separate shower, dual vanities, and a spacious walk-in closet. Also on the main level are a convenient half bath and laundry room. Upstairs offers a large game room plus three bedrooms and a full bath—perfect for family or guests. Enjoy outdoor living with a covered patio and extended open space, ideal for BBQs and relaxing. The spacious backyard invites play, gardening, or future enhancements. Located in master-planned Clements Ranch, enjoy walking trails, pool, clubhouse, sports courts, playgrounds, and top-rated Lewis Elementary within walking distance. Minutes from Lake Ray Hubbard, shopping, dining, and Hwy 80 for easy commuting. Priced aggressively — move in now and enjoy summer in your new home!
    88 days
    |
    151
    |
    12
    |

    Zillow last checked:

    Listing updated:

    Listed by:

    Julie Bologna 0639175 817-876-7076,

    eXp Realty LLC 888-519-7431

    Source: NTREIS,MLS#: 21210388

    Loading...

      Facts & features

      Interior

      Bedrooms & bathrooms
      • Bedrooms: 4
      • Bathrooms: 3
      • Full bathrooms: 2
      • 1/2 bathrooms: 1
      Primary bedroom
      • Level: First
      • Dimensions: 0 x 0
      Bedroom
      • Level: Second
      • Dimensions: 0 x 0
      Bedroom
      • Level: Second
      • Dimensions: 0 x 0
      Bedroom
      • Level: Second
      • Dimensions: 0 x 0
      Other
      • Level: First
      • Dimensions: 0 x 0
      Other
      • Level: Second
      • Dimensions: 0 x 0
      Game room
      • Level: Second
      • Dimensions: 0 x 0
      Half bath
      • Level: First
      • Dimensions: 0 x 0
      Kitchen
      • Level: First
      • Dimensions: 0 x 0
      Living room
      • Level: First
      • Dimensions: 0 x 0
      Office
      • Level: First
      • Dimensions: 0 x 0
      Utility room
      • Level: First
      • Dimensions: 0 x 0
      Heating
      • Central, Natural Gas
      Cooling
      • Central Air, Electric
      Appliances
      • Included: Dishwasher, Disposal, Gas Range, Microwave
      Features
      • Decorative/Designer Lighting Fixtures, Eat-in Kitchen, High Speed Internet, Kitchen Island, Open Floorplan, Cable TV, Walk-In Closet(s)
      • Flooring: Carpet, Ceramic Tile, Luxury Vinyl Plank
      • Has basement: No
      • Number of fireplaces: 1
      • Fireplace features: Gas, Gas Log, Gas Starter
      Interior area
      • Total interior livable area: 2,370 sqft
      Video & virtual tour

      Property

      Parking
      • Total spaces: 2
      • Parking features: Garage
      • Attached garage spaces: 2
      Features
      • Levels: Two
      • Stories: 2
      • Patio & porch: Covered
      • Exterior features: Rain Gutters
      • Pool features: None
      Lot
      • Size: 7,797 Square Feet
      • Features: Interior Lot, Landscaped, Subdivision, Sprinkler System
      Details
      • Parcel number: 206277

      Construction

      Type & style
      • Home type: SingleFamily
      • Architectural style: Detached
      • Property subtype: Single Family Residence
      Materials
      • Foundation: Slab
      • Roof: Composition
      Condition
      • Year built: 2022

      Utilities & green energy

      • Water: Public
      • Utilities for property: Electricity Available, Other, Water Available, Cable Available

      Community & HOA

      Community
      • Subdivision: Clements Ranch Ph 4
      HOA
      • Has HOA: Yes
      • Services included: All Facilities, Maintenance Grounds
      • HOA fee: $165 quarterly
      • HOA name: 4sight Property Mgmt
      • HOA phone: 469-287-8583
      Location
      • Region: Forney

      Financial & listing details

      • Price per square foot: $168/sqft
      • Tax assessed value: $350,871
      • Annual tax amount: $10,070
      • Date on market: 4/8/2026
      • Cumulative days on market: 88 days
      • Listing terms: Cash,Conventional,FHA,VA Loan
      • Exclusions: Refrigerator, washer, dryer, garage freezer, security system (2 ring doorbells and window chimes and 3 cameras)

        Estimated market value

        $396,300

        $376,000 - $416,000

        $2,677/mo

        Price history

        DateEventPrice
        6/25/2026Price change$399,000-0.2%$168/sqft
        Source: NTREIS #21210388 Report a problem
        4/8/2026Listed for sale$399,990-3%$169/sqft
        Source: NTREIS #21210388 Report a problem
        8/15/2025Listing removed$412,500$174/sqft
        Source: NTREIS #20813310 Report a problem
        6/17/2025Price change$412,500-0.6%$174/sqft
        Source: NTREIS #20813310 Report a problem
        4/2/2025Price change$415,000-3.5%$175/sqft
        Source: NTREIS #20813310 Report a problem
        3/1/2025Price change$429,900-1.2%$181/sqft
        Source: NTREIS #20813310 Report a problem
        1/16/2025Listed for sale$435,000+8.8%$184/sqft
        Source: NTREIS #20813310 Report a problem
        2/14/2023Sold--
        Source: NTREIS #20199084 Report a problem
        1/25/2023Pending sale$399,990$169/sqft
        Source: NTREIS #20199084 Report a problem
        1/5/2023Price change$399,990+3.9%$169/sqft
        Source: NTREIS #20199084 Report a problem
        12/6/2022Listed for sale$384,990$162/sqft
        Source: NTREIS #20199084 Report a problem
        12/3/2022Pending sale$384,990$162/sqft
        Source: NTREIS #20199084 Report a problem
        11/21/2022Price change$384,990-1.3%$162/sqft
        Source: NTREIS #20199084 Report a problem
        11/18/2022Price change$389,990-1.3%$165/sqft
        Source: NTREIS #20199084 Report a problem
        11/15/2022Price change$394,990-1.3%$167/sqft
        Source: NTREIS #20199084 Report a problem
        11/10/2022Price change$399,990-13.6%$169/sqft
        Source: NTREIS #20199084 Report a problem
        11/8/2022Listed for sale$462,789$195/sqft
        Source: NTREIS #20199084 Report a problem

        Public tax history

        YearProperty taxesTax assessment
        2025$4,343 -17.7%$350,871 -6.6%
        2024$5,276 -11.3%$375,789 -4.1%
        2023$5,952 +470.8%$391,956 +375.1%
        2022$1,043 +37.8%$82,500 +32%
        2021$757 -2.4%$62,500 +53.8%
        2020$776 $40,630

        Find assessor info on the county website

        Monthly payment

        Est. payment

        Payment breakdown

        Explore the cost of this home by adjusting the details. Changes won't be saved.
        All calculations are estimates and provided by Zillow, Inc. for informational purposes only. Actual amounts may vary.
        HOA fees may include property taxes on listings classified as Co-Ops. Contact the listing agent and/or owner for fee details.
        Mortgage interest rates are dependent on a number of factors, including credit score, down payment, and repayment length. Interest rate data provided by Zillow Group Marketplace, Inc. as of 1/1/1970 from various mortgage lenders with which we have lead or other similar arrangements; the Estimated Payment is an average of those rates.
        See how much you could borrow to make a competitive offer.

        Climate risks

        Neighborhood: Clements Ranch

        Getting around

        2 / 100
        Car-Dependent
        26 / 100
        Somewhat Bikeable

        Nearby schools

        GreatSchools rating
        Schools provided by the listing agent
        • Elementary: Lewis
        • Middle: Jackson
        • High: Forney
        • District: Forney ISD

        Source: NTREIS. This data may not be complete. We recommend contacting the local school district to confirm school assignments for this home.

        A local agent can set up tours, give advice and negotiate with sellers.

        Browse local experts

        Similar homes

        Skip to the end of the carouselSkip to the beginning of the carousel