Welcome to this beautifully maintained home in the quiet, highly desirable neighborhood of San Luis Rey in Oceanside. Offering the perfect blend of comfort, privacy, and natural beauty, this inviting residence embodies relaxed Southern California living at its finest.
Step into your own backyard paradise, where mature fruit trees and vibrant landscaping create a serene, private escape. Whether you're entertaining guests, enjoying your morning coffee, or harvesting fresh fruit from your garden, this outdoor oasis is sure to become a favorite retreat.
Inside, the bright and open floor plan features spacious living areas, a well-appointed kitchen, and comfortable bedrooms designed for modern living. The main level includes one bedroom and a full bath—ideal for guests or multi-generational living. Upstairs, you’ll find three additional bedrooms, each with generous walk-in closets, a versatile loft perfect for a home office, gym, or second living area, and a convenient laundry room.
Additional highlights include ample storage, a three-car garage, and easy access to local parks, shopping, and freeways.
Don’t miss this rare opportunity to own a home with a lush, fruitful backyard—perfect for gardening enthusiasts, nature lovers, or anyone seeking a peaceful outdoor lifestyle.
Sold for $1,050,000
Listed by: Beverly and Company, Inc. • Olivia Lopez • Contact: 818-382-4160
Bought with: Tower Agency
$1,050,000
4235 Calle Del Vis, Oceanside, CA 92057
4beds
2,666sqft
Single Family Residence
Built in 2018
7,321 Square Feet Lot
$1,047,900 Zestimate®
$394/sqft
$5,071 Estimated rent
Home value
$1,047,900
$964,000 - $1.14M
$5,071/mo
Zestimate® history
Owner options
List your home for rent
$5,071/mo
Rent Zestimate®
Find your next renter with Zillow Rental Manager. Plus, with online applications, you can quickly screen prospective tenants – for free.
$5,071/mo
Rent Zestimate®
Refinance and save
$6,781/mo
Est. payment
Refinancing to a lower rate could help reduce your monthly payments and save thousands over the life of the loan.
$6,781/mo
Est. payment
Explore your selling options
Work with a Zillow partner agent
Leverage their expertise and Zillow's premium Showcase listings to get your home seen by more buyers.
Get startedList with your own agent
Get your home in front of millions of buyers by listing it on Zillow.
Learn how to do itSell it yourself
Take full control of how buyers see your home on Zillow by listing For Sale by Owner (FSBO).
List your homeWhat's special
Versatile loftMature fruit treesLush fruitful backyardGenerous walk-in closetsSerene private escapeVibrant landscapingComfortable bedrooms
Zillow last checked:
Listing updated:
Listed by:
Olivia Lopez DRE #01511554 818.468.6557,
Beverly and Company, Inc.
Bought with:
MILES TURNER, DRE #01398531
Tower Agency
Source: CRMLS,MLS#: BB25174938 Originating MLS: California Regional MLS
Originating MLS: California Regional MLSFacts & features
Interior
Bedrooms & bathrooms
- Bedrooms: 4
- Bathrooms: 3
- Full bathrooms: 3
- Main level bathrooms: 3
- Main level bedrooms: 5
Rooms
- Room types: Bedroom, Entry/Foyer, Family Room, Kitchen, Laundry, Loft, Living Room, Primary Bathroom, Other, Dining Room
Bedroom
- Features: Bedroom on Main Level
Kitchen
- Features: Kitchen Island
Other
- Features: Walk-In Closet(s)
Heating
- Central
Cooling
- Central Air
Appliances
- Included: Convection Oven, Dishwasher, Gas Cooktop, Gas Oven, Water Heater
- Laundry: Washer Hookup, Gas Dryer Hookup, Laundry Room, Upper Level
Features
- Breakfast Bar, Separate/Formal Dining Room, Open Floorplan, Pantry, Recessed Lighting, Bedroom on Main Level, Loft, Walk-In Closet(s)
- Flooring: Carpet, Laminate, Tile
- Has fireplace: Yes
- Fireplace features: Family Room
- Common walls with other units/homes: No Common Walls
Interior area
- Total interior livable area: 2,666 sqft
Property
Parking
- Total spaces: 3
- Parking features: Garage - Attached
- Attached garage spaces: 3
Features
- Levels: Two
- Stories: 2
- Entry location: Front
- Patio & porch: None
- Pool features: None, Association
- Spa features: None
- Has view: Yes
- View description: None
Lot
- Size: 7,321 Square Feet
- Features: 0-1 Unit/Acre, Back Yard, Garden, Walkstreet, Yard
Details
- Parcel number: 1581041200
- Zoning: R1
- Special conditions: Standard
Construction
Type & style
- Home type: SingleFamily
- Architectural style: Modern
- Property subtype: Single Family Residence
Condition
- New construction: No
- Year built: 2018
Utilities & green energy
- Electric: Standard
- Sewer: Public Sewer
- Water: Public
- Utilities for property: Electricity Connected, Natural Gas Connected, Sewer Connected, Water Available, Water Connected
Community & HOA
Community
- Features: Sidewalks
- Subdivision: Oceanside
HOA
- Has HOA: Yes
- Amenities included: Maintenance Front Yard, Pool
- HOA fee: $115 monthly
- HOA name: Mission Lane Owners Association
- HOA phone: 760-634-4700
Location
- Region: Oceanside
Financial & listing details
- Price per square foot: $394/sqft
- Tax assessed value: $860,963
- Annual tax amount: $9,661
- Date on market: 8/5/2025
- Cumulative days on market: 65 days
- Listing terms: Cash,Cash to Existing Loan
Price history
| Date | Event | Price |
|---|---|---|
| 3/20/2026 | Sold | $1,050,000-4.5%$394/sqft |
Source:  CRMLS #BB25174938 Report a problem CRMLS #BB25174938 Report a problem | ||
| 2/12/2026 | Pending sale | $1,099,999$413/sqft |
Source: CRMLS #BB25174938 Report a problem | ||
| 1/23/2026 | Contingent | $1,099,999$413/sqft |
Source: CRMLS #BB25174938 Report a problem | ||
| 10/12/2025 | Pending sale | $1,099,999$413/sqft |
Source: CRMLS #BB25174938 Report a problem | ||
| 10/11/2025 | Listed for sale | $1,099,999$413/sqft |
Source: CRMLS #BB25174938 Report a problem | ||
| 10/11/2025 | Pending sale | $1,099,999$413/sqft |
Source: CRMLS #BB25174938 Report a problem | ||
| 10/3/2025 | Price change | $1,099,999-8.3%$413/sqft |
Source: CRMLS #BB25174938 Report a problem | ||
| 8/5/2025 | Listed for sale | $1,200,000+58.5%$450/sqft |
Source: CRMLS #BB25174938 Report a problem | ||
| 6/27/2018 | Sold | $757,000$284/sqft |
Source: Public Record Report a problem | ||
Public tax history
| Year | Property taxes | Tax assessment |
|---|---|---|
| 2025 | $9,661 +1.9% | $860,963 +2% |
| 2024 | $9,476 +3.2% | $844,082 +2% |
| 2023 | $9,184 +1.5% | $827,532 +2% |
| 2022 | $9,046 -0.4% | $811,307 +2% |
| 2021 | $9,081 +3.2% | $795,400 +1% |
| 2020 | $8,800 +3.4% | $787,246 +2% |
| 2019 | $8,508 +180.7% | $771,810 +186% |
| 2018 | $3,031 | $269,833 |
Find assessor info on the county website
Neighborhood: San Luis Rey
Nearby homes
- $1,024,1004 bd2 ba2.3k sqft4240 Calle Del Vis, Oceanside, CA 92057Off Market
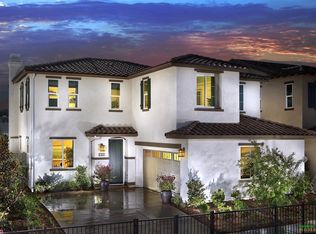
- $1,036,3003 bd3 ba2.3k sqft4231 Calle Del Vis, Oceanside, CA 92057Off Market
- $1,040,0004 bd3 ba2.3k sqft4244 Calle Del Vis, Oceanside, CA 92057Off Market
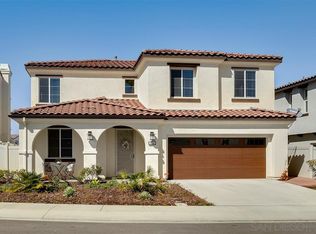
- $1,003,6004 bd2 ba2.3k sqft4227 Calle Del Vis, Oceanside, CA 92057Off Market
- $1,271,8005 bd3 ba2.6k sqft4205 Corte Ct, Oceanside, CA 92057Off Market
- $1,039,4004 bd2 ba2.3k sqft4241 Calle Del Vis, Oceanside, CA 92057Off Market
- $1,182,5005 bd3 ba2.6k sqft4223 Calle Del Vis, Oceanside, CA 92057Off Market
- $885,0004 bd3 ba1.9k sqft4158 Mission Tree Way, Oceanside, CA 92057Sold
Nearby schools
GreatSchools rating
- 3/10Nichols Elementary SchoolGrades: K-5Distance: 0.3 mi
- 6/10Cesar Chavez Middle SchoolGrades: 6-8Distance: 0.9 mi
- 7/10El Camino High SchoolGrades: 9-12Distance: 1.1 mi
Schools provided by the listing agent
- High: El Camino
Source: CRMLS. This data may not be complete. We recommend contacting the local school district to confirm school assignments for this home.
Get a cash offer in 3 minutes
Find out how much your home could sell for in as little as 3 minutes with a no-obligation cash offer.
Estimated market value
$1,047,900
Get a cash offer in 3 minutes
Find out how much your home could sell for in as little as 3 minutes with a no-obligation cash offer.
Estimated market value
$1,047,900
- California
- San Diego County
- Oceanside
- 92057
- San Luis Rey
- 4235 Calle Del Vis
Nearby cities
Nearby neighborhoods
Nearby zip codes
Other Oceanside Topics
