Step into a realm of elegance and sophistication at 4235 Clear Lake Circle, a stunning lakefront haven in Fort Worth, TX, that seamlessly blends luxury with tranquility. This residence, offering three spacious bedrooms and three and a half bathrooms, is a masterpiece of modern living.
?Recently undergoing a complete remodel in 2025, every inch of this home exudes high-end finishes and professional decoration. The open-concept main floor is defined by its expansive living and dining areas that reveal breathtaking lake views. Step outside to a generous deck, where the serene waters add a touch of magic to both intimate dinners and grand entertaining events.
?Each bedroom is a private retreat, complete with ensuite bathrooms that echo the home's sophisticated style. Large, light-filled rooms provide an inviting atmosphere, perfect for relaxation and repose.
?Located just moments from Hulen and I-20, this exceptional property invites you to experience the epitome of refined lakefront living.
Sold
Price Unknown
4235 Clear Lake Cir, Fort Worth, TX 76109
3beds
3,053sqft
Townhouse
Built in 1978
2,874 Square Feet Lot
$670,300 Zestimate®
$--/sqft
$3,349 Estimated rent
Home value
$670,300
$623,000 - $724,000
$3,349/mo
Zestimate® history
Owner options
List your home for rent
$3,349/mo
Rent Zestimate®
Find your next renter with Zillow Rental Manager. Plus, with online applications, you can quickly screen prospective tenants – for free.
$3,349/mo
Rent Zestimate®
Refinance and save
$750/mo
Est. payment
Refinancing to a lower rate could help reduce your monthly payments and save thousands over the life of the loan.
$750/mo
Est. payment
Explore your selling options
Work with a Zillow partner agent
Leverage their expertise and Zillow's premium Showcase listings to get your home seen by more buyers.
Get startedList with your own agent
Get your home in front of millions of buyers by listing it on Zillow.
Learn how to do itSell it yourself
Take full control of how buyers see your home on Zillow by listing For Sale by Owner (FSBO).
List your homeWhat's special
Sophisticated stylePrivate retreatLight-filled roomsHigh-end finishesLakefront havenGenerous deckBreathtaking lake views
Zillow last checked:
Listing updated:
Listed by:
Jim Brosche 0613873 817-233-5143,
Compass RE Texas, LLC. 214-814-8100,
John Zimmerman 0437098 817-247-6464,
Compass RE Texas, LLC
Bought with:
Camee Ponder
Compass RE Texas, LLC
Source: NTREIS,MLS#: 21083983
Facts & features
Interior
Bedrooms & bathrooms
- Bedrooms: 3
- Bathrooms: 4
- Full bathrooms: 3
- 1/2 bathrooms: 1
Primary bedroom
- Features: En Suite Bathroom, Walk-In Closet(s)
- Level: Second
- Dimensions: 17 x 19
Bedroom
- Features: En Suite Bathroom, Walk-In Closet(s)
- Level: Second
- Dimensions: 13 x 14
Bedroom
- Features: Fireplace, Walk-In Closet(s)
- Level: Second
- Dimensions: 15 x 20
Primary bathroom
- Features: Built-in Features, En Suite Bathroom
- Level: Second
- Dimensions: 8 x 9
Breakfast room nook
- Level: First
- Dimensions: 9 x 14
Dining room
- Level: First
- Dimensions: 10 x 17
Other
- Features: Built-in Features, En Suite Bathroom
- Level: Second
- Dimensions: 5 x 7
Other
- Features: Built-in Features, Dual Sinks, En Suite Bathroom
- Level: Second
- Dimensions: 7 x 15
Half bath
- Level: First
- Dimensions: 7 x 5
Kitchen
- Features: Built-in Features, Kitchen Island, Pantry
- Level: First
- Dimensions: 12 x 20
Laundry
- Level: First
- Dimensions: 6 x 6
Living room
- Features: Fireplace
- Level: First
- Dimensions: 25 x 21
Heating
- Central, Electric
Cooling
- Central Air, Electric
Appliances
- Included: Dishwasher, Electric Range, Disposal, Microwave
- Laundry: Washer Hookup, Dryer Hookup, Laundry in Utility Room
Features
- Built-in Features, Decorative/Designer Lighting Fixtures, Eat-in Kitchen, High Speed Internet, Kitchen Island, Open Floorplan, Pantry, Cable TV, Walk-In Closet(s)
- Has basement: No
- Number of fireplaces: 1
- Fireplace features: Living Room
Interior area
- Total interior livable area: 3,053 sqft
Property
Parking
- Total spaces: 2
- Parking features: Driveway, Garage Faces Front, Garage, Garage Door Opener, Inside Entrance, Kitchen Level, Lighted
- Attached garage spaces: 2
- Has uncovered spaces: Yes
Features
- Levels: Two
- Stories: 2
- Patio & porch: Balcony
- Exterior features: Balcony, Lighting, Rain Gutters
- Pool features: None, Community
- On waterfront: Yes
- Waterfront features: Lake Front
Lot
- Size: 2,874 Square Feet
- Features: Corner Lot, Landscaped, Subdivision, Sprinkler System, Few Trees
Details
- Parcel number: 03537064
Construction
Type & style
- Home type: Townhouse
- Architectural style: Traditional
- Property subtype: Townhouse
- Attached to another structure: Yes
Materials
- Brick, Wood Siding
Condition
- Year built: 1978
Utilities & green energy
- Sewer: Public Sewer
- Water: Public
- Utilities for property: Electricity Available, Electricity Connected, Sewer Available, Water Available, Cable Available
Community & HOA
Community
- Features: Lake, Pool, Curbs
- Security: Smoke Detector(s)
- Subdivision: Willow Lake Add
HOA
- Has HOA: Yes
- Services included: All Facilities, Insurance, Maintenance Grounds, Maintenance Structure
- HOA fee: $750 quarterly
- HOA name: Willow Lake Owners Assoc.
- HOA phone: 817-295-1828
Location
- Region: Fort Worth
Financial & listing details
- Tax assessed value: $453,232
- Annual tax amount: $10,170
- Date on market: 10/15/2025
- Cumulative days on market: 2 days
- Listing terms: Cash,Conventional,VA Loan
- Electric utility on property: Yes
Price history
| Date | Event | Price |
|---|---|---|
| 11/13/2025 | Sold | -- |
Source: NTREIS #21083983 Report a problem | ||
| 10/28/2025 | Pending sale | $675,000$221/sqft |
Source: NTREIS #21083983 Report a problem | ||
| 10/18/2025 | Contingent | $675,000$221/sqft |
Source: NTREIS #21083983 Report a problem | ||
| 10/15/2025 | Listed for sale | $675,000+35.3%$221/sqft |
Source: NTREIS #21083983 Report a problem | ||
| 4/26/2024 | Sold | -- |
Source: NTREIS #20440005 Report a problem | ||
| 4/22/2024 | Pending sale | $499,000$163/sqft |
Source: NTREIS #20440005 Report a problem | ||
| 4/16/2024 | Contingent | $499,000$163/sqft |
Source: NTREIS #20440005 Report a problem | ||
| 3/25/2024 | Price change | $499,000-4.8%$163/sqft |
Source: NTREIS #20440005 Report a problem | ||
| 2/5/2024 | Price change | $524,000-4.6%$172/sqft |
Source: NTREIS #20440005 Report a problem | ||
| 10/31/2023 | Price change | $549,000-8.3%$180/sqft |
Source: NTREIS #20440005 Report a problem | ||
| 10/3/2023 | Price change | $599,000-3.2%$196/sqft |
Source: NTREIS #20440005 Report a problem | ||
| 10/1/2023 | Listed for sale | $619,000+49.2%$203/sqft |
Source: NTREIS #20440005 Report a problem | ||
| 4/4/2016 | Sold | -- |
Source: Agent Provided Report a problem | ||
| 2/22/2016 | Pending sale | $414,900$136/sqft |
Source: Virginia Cook, Realtors #13276992 Report a problem | ||
| 1/27/2016 | Price change | $414,900-3.5%$136/sqft |
Source: Virginia Cook, Realtors #13276992 Report a problem | ||
| 11/23/2015 | Listed for sale | $429,900$141/sqft |
Source: VIRGINIA COOK, REALTORS #13276992 Report a problem | ||
Public tax history
| Year | Property taxes | Tax assessment |
|---|---|---|
| 2025 | $9,922 +21.6% | $453,232 |
| 2024 | $8,157 +4.5% | $453,232 -9.1% |
| 2023 | $7,802 -13% | $498,770 +13.8% |
| 2022 | $8,971 +4.5% | $438,422 +25% |
| 2021 | $8,581 -2.7% | $350,866 -0.7% |
| 2020 | $8,816 +6.9% | $353,172 +3% |
| 2019 | $8,245 -4.2% | $342,982 -0.5% |
| 2018 | $8,607 -0.2% | $344,864 +0.9% |
| 2017 | $8,628 +17% | $341,692 +14% |
| 2016 | $7,375 +8.2% | $299,615 +13.9% |
| 2015 | $6,817 | $263,000 |
| 2014 | $6,817 | $263,000 |
| 2013 | -- | $263,000 +6.7% |
| 2012 | -- | $246,500 |
| 2011 | -- | $246,500 -2.8% |
| 2010 | -- | $253,500 -6.6% |
| 2009 | -- | $271,300 +7% |
| 2008 | -- | $253,500 |
| 2007 | -- | $253,500 |
| 2006 | -- | $253,500 |
| 2005 | -- | $253,500 +11.3% |
| 2004 | -- | $227,800 +4.1% |
| 2003 | -- | $218,800 +9.8% |
| 2002 | -- | $199,200 +17.2% |
| 2001 | -- | $170,000 |
| 2000 | -- | $170,000 |
Find assessor info on the county website
Neighborhood: Overton Park
Nearby homes
- $570,0003 bd2 ba2.5k sqft4233 Clear Lake Cir, Fort Worth, TX 76109Off Market
- $826,2003 bd4 ba3.5k sqft4231 Clear Lake Cir, Fort Worth, TX 76109Off Market
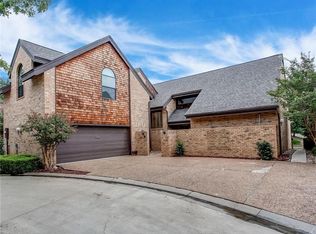
- $1-- bd-- ba-- sqft4217 Clear Lake Cir, Fort Worth, TX 76109Off Market
- $1-- bd-- ba-- sqft4217 Clear Lake Cir, Fort Worth, TX 76109Off Market
- $--3 bd3 ba2.7k sqft4243 Clear Lake Cir, Fort Worth, TX 76109Sold
- $328,5002 bd1 ba2.5k sqft4243 Clear Lake Cir, Fort Worth, TX 76109Off Market
- $440,4002 bd1 ba2.5k sqft4243 Clear Lake Cir, Fort Worth, TX 76109Off Market
- $429,0002 bd3 ba2.2k sqft4241 Clear Lake Cir, Fort Worth, TX 76109Pending
Nearby schools
GreatSchools rating
- 10/10Overton Park Elementary SchoolGrades: PK-5Distance: 0.3 mi
- 6/10McLean Middle SchoolGrades: 6-8Distance: 1.6 mi
- 5/10Paschal High SchoolGrades: 9-12Distance: 2.8 mi
Schools provided by the listing agent
- Elementary: Overton Park
- Middle: Mclean
- High: Paschal
- District: Fort Worth ISD
Source: NTREIS. This data may not be complete. We recommend contacting the local school district to confirm school assignments for this home.
Get a cash offer in 3 minutes
Find out how much your home could sell for in as little as 3 minutes with a no-obligation cash offer.
Estimated market value
$670,300
Get a cash offer in 3 minutes
Find out how much your home could sell for in as little as 3 minutes with a no-obligation cash offer.
Estimated market value
$670,300
- Texas
- Tarrant County
- Fort Worth
- 76109
- Overton Park
- 4235 Clear Lake Cir
Nearby cities
Nearby neighborhoods
Nearby zip codes
Other Fort Worth Topics
