Looking for an extraordinary slice of Anthem Ranch's active living community? You've just found it.
4235 Crystal Drive is situated at the end of a cul-de-sac in a park like setting with many enjoyable outdoor spaces enjoy. A lengthy driveway and one of Anthem's largest lots as well. The driveway ensures your guests will never have to park in the street and your RV (if you have one) can comfortably park in your driveway...and of course the 3 car garage with its expansive storage cabinets and workbench will delight any project enthusiast and affords you the opportunity to keep the garage doors open without being seen by every spectator who walks down the street.
The front patio with privacy wall offers a nice view of the Rocky Mountains and the perfect respite for that afternoon cocktail while nestled among specimens of deciduous and coniferous trees.
A meandering pathway along the east side of the property leads to a backyard paradise overlooking a large greenbelt which culminating in views of the Rocky Mountains. Relax by the gas fire pit while taking in the views after a rough day of paradise. This habitat was designed for wildlife of all kinds - so it wouldn't hurt to keep the binoculars handy. Enough about the outdoor living space - let's go inside! JUST 2 steps to enter front door or via garage!
The Vail is among Pulte's most desirable floor plans. It is open and welcoming and built to host gatherings. Large study, large DR, Kitchen, MBR and guest suite...loads of natural light, and well...this home has just about everything you could need, but if you find it does not, well, there's a blank slate in the basement!! Another 2,600 or so sq ft with ample natural light, stubbed in plumbing for a bath and the perfect palette for your imagination to run wild...but don't go too wild because the amenities within the community will satisfy most of your earthly desires. See why people come to AR for the views but stay for the lifestyle.
Sold for $1,350,000
$1,350,000
4235 Crystal Drive, Broomfield, CO 80023
2beds
5,232sqft
Single Family Residence
Built in 2013
0.3 Acres Lot
$1,313,600 Zestimate®
$258/sqft
$3,456 Estimated rent
Home value
$1,313,600
$1.23M - $1.39M
$3,456/mo
Zestimate® history
Owner options
List your home for rent
$3,456/mo
Rent Zestimate®
Find your next renter with Zillow Rental Manager. Plus, with online applications, you can quickly screen prospective tenants – for free.
$3,456/mo
Rent Zestimate®
Refinance and save
$6,970/mo
Est. payment
Refinancing to a lower rate could help reduce your monthly payments and save thousands over the life of the loan.
$6,970/mo
Est. payment
Explore your selling options
Work with a Zillow partner agent
Leverage their expertise and Zillow's premium Showcase listings to get your home seen by more buyers.
Get startedList with your own agent
Get your home in front of millions of buyers by listing it on Zillow.
Learn how to do itSell it yourself
Take full control of how buyers see your home on Zillow by listing For Sale by Owner (FSBO).
List your homeWhat's special
Garage doorsFront patioGuest suiteLarge greenbeltPrivacy wallBackyard paradiseOutdoor living space
Zillow last checked:
Listing updated:
Listed by:
Ron Marrocco 720-737-7067 roma1@kw.com,
Keller Williams Preferred Realty
Bought with:
Ron Marrocco, 100071162
Keller Williams Preferred Realty
Source: REcolorado as distributed by MLS GRID,MLS#: 7141364
Facts & features
Interior
Bedrooms & bathrooms
- Bedrooms: 2
- Bathrooms: 3
- Full bathrooms: 2
- 1/2 bathrooms: 1
- Main level bathrooms: 3
- Main level bedrooms: 2
Primary bedroom
- Description: Carpeted Primary Br With Door Access To Covered Deck And Stunning Views Of Greenbelt And Mountains
- Level: Main
Bedroom
- Description: Guest Br With En Suite Bath
- Level: Main
Primary bathroom
- Description: Compete Primary Bath Has Tile Floor, Linen Closet And Wic, Tub And Walk In Shower.
- Level: Main
Bathroom
- Description: Bath Includes Extra Cabinetry, Walk In Shower And Vanity
- Level: Main
Bathroom
- Description: Guest Bath/Powder Room With Pedestal Sink
- Level: Main
Bonus room
- Description: Outdoor Front Patio And Extended Back Deck As Well As Patio In Back Are Truly Bonuses That Offer Much Additional Space To Enjoy The Natural Surroundings!
- Level: Main
Dining room
- Description: Hw Flooring, Overhead Lighting Fixture, Alcove With Curio For China Cabinet
- Level: Main
Kitchen
- Description: Eat In Chef's Kitchen With Center Island, Ample Cabinetry, Granite Countertops And Backsplash. Ss Appliances Include; Double Oven, Gas Cooktop And Refrigerator. Pantry, Recessed Lighting, Large Ss Sink With Slider To Extended Deck And Overlooking Patio And Greenbelt.
- Level: Main
Laundry
- Description: Tile Flooring, Utility Sink, W/D And Extra Cabinetry
- Level: Main
Living room
- Description: Open Concept Lr With Hardwood Flooring And Large Windows And Slider Facing Nw
- Level: Main
Office
- Description: Well Sized Office Or Den With French Door Entry And Corner Windows.
- Level: Main
Utility room
- Description: Unfinished Full Sized Garden Level Basement, Stubbed For Bath Has Sump Pump, Radon Mitigation System And Tankless Rinnai Hot Water System.
- Level: Basement
Heating
- Forced Air
Cooling
- Central Air
Appliances
- Included: Cooktop, Dishwasher, Disposal, Double Oven, Dryer, Gas Water Heater, Microwave, Oven, Refrigerator, Self Cleaning Oven, Tankless Water Heater, Washer
Features
- Ceiling Fan(s), Eat-in Kitchen, Entrance Foyer, Five Piece Bath, Granite Counters, High Ceilings, Kitchen Island, No Stairs, Open Floorplan, Primary Suite, Walk-In Closet(s)
- Flooring: Carpet, Tile, Wood
- Windows: Double Pane Windows, Window Coverings
- Basement: Daylight,Sump Pump,Unfinished
- Number of fireplaces: 1
- Fireplace features: Gas, Living Room
Interior area
- Total structure area: 5,232
- Total interior livable area: 5,232 sqft
- Finished area above ground: 2,625
- Finished area below ground: 0
Property
Parking
- Total spaces: 3
- Parking features: Concrete, Floor Coating, Insulated Garage
- Attached garage spaces: 3
Features
- Levels: One
- Stories: 1
- Patio & porch: Covered, Deck, Patio
- Exterior features: Fire Pit, Gas Valve, Rain Gutters
- Fencing: None
- Has view: Yes
- View description: Meadow, Mountain(s)
Lot
- Size: 0.3 Acres
- Features: Cul-De-Sac, Greenbelt, Mountainous, Open Space, Sprinklers In Front, Sprinklers In Rear
- Residential vegetation: Grassed
Details
- Parcel number: R8867320
- Zoning: PUD
- Special conditions: Standard
Construction
Type & style
- Home type: SingleFamily
- Property subtype: Single Family Residence
Materials
- Frame, Stone, Stucco
- Roof: Concrete
Condition
- Year built: 2013
Details
- Builder model: Vail
- Builder name: Pulte Homes
- Warranty included: Yes
Utilities & green energy
- Electric: 110V, 220 Volts
- Sewer: Public Sewer
- Water: Public
- Utilities for property: Cable Available, Electricity Connected, Natural Gas Connected, Phone Available
Community & HOA
Community
- Security: Carbon Monoxide Detector(s), Radon Detector, Smoke Detector(s)
- Senior community: Yes
- Subdivision: Broomfield
HOA
- Has HOA: Yes
- Amenities included: Clubhouse, Fitness Center, Park, Pond Seasonal, Pool, Spa/Hot Tub, Tennis Court(s), Trail(s)
- Services included: Maintenance Grounds, Trash
- HOA fee: $610 quarterly
- HOA name: CCMC
- HOA phone: 303-390-1222
Location
- Region: Broomfield
Financial & listing details
- Price per square foot: $258/sqft
- Tax assessed value: $1,099,370
- Annual tax amount: $7,311
- Date on market: 6/4/2023
- Listing terms: Cash,Conventional,Jumbo
- Exclusions: Seller's Personal Property Unless You Make An Offer Sellers Cannot Refuse. sellers Will Be Purging And Therefore Will Entertain Nearly Any Thoughtful Offer For Furnishings And Collectables.
- Ownership: Individual
- Electric utility on property: Yes
- Road surface type: Paved
Price history
| Date | Event | Price |
|---|---|---|
| 10/4/2023 | Sold | $1,350,000+114.8%$258/sqft |
Source:  REcolorado as distributed by MLS GRID #7141364 Report a problem REcolorado as distributed by MLS GRID #7141364 Report a problem | ||
| 8/2/2013 | Sold | $628,350$120/sqft |
Source: Public Record Report a problem | ||
Public tax history
| Year | Property taxes | Tax assessment |
|---|---|---|
| 2025 | $9,536 +0.8% | $73,660 -7.2% |
| 2024 | $9,462 +29.4% | $79,400 -3.6% |
| 2023 | $7,311 -3.1% | $82,360 +51.4% |
| 2022 | $7,543 +1.2% | $54,410 -7.8% |
| 2021 | $7,453 -0.4% | $59,000 +11.2% |
| 2020 | $7,483 -3.4% | $53,060 -4.8% |
| 2019 | $7,743 | $55,730 +6.1% |
| 2018 | $7,743 +6.9% | $52,520 -14.3% |
| 2017 | $7,244 -5.2% | $61,250 +16.4% |
| 2016 | $7,642 -4% | $52,610 +29.6% |
| 2015 | $7,957 +22% | $40,580 +110.4% |
| 2014 | $6,521 | $19,290 |
Find assessor info on the county website
Neighborhood: 80023
Nearby homes
- $1,214,1002 bd2 ba2.8k sqft4245 Crystal Dr, Broomfield, CO 80023Off Market
- $1,275,0002 bd3 ba5.2k sqft4265 Crystal Dr, Broomfield, CO 80023Sold
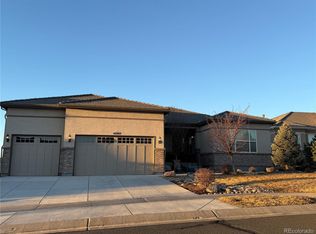
- $340-- bd-- ba-- sqft4202 Anthem Ranch Rd, Broomfield, CO 80023Off Market
- $927,1002 bd3 ba1.9k sqft16011 Aspen Lodge Way, Broomfield, CO 80023Off Market
- $642,900-- bd-- ba-- sqft15600 Anthem Ranch Rd, Broomfield, CO 80023Off Market
- $724,3002 bd2 ba1.6k sqft16021 Aspen Lodge Way, Broomfield, CO 80023Off Market
- $868,1002 bd2 ba1.9k sqft4260 Crystal Dr, Broomfield, CO 80023Off Market
- $814,8002 bd2 ba1.8k sqft16031 Aspen Lodge Way, Broomfield, CO 80023Off Market
Nearby schools
GreatSchools rating
- 7/10Thunder Vista P-8Grades: PK-8Distance: 0.5 mi
- 9/10Legacy High SchoolGrades: 9-12Distance: 3.2 mi
Schools provided by the listing agent
- Elementary: Coyote Ridge
- Middle: Rocky Top
- High: Legacy
- District: Adams 12 5 Star Schl
Source: REcolorado as distributed by MLS GRID. This data may not be complete. We recommend contacting the local school district to confirm school assignments for this home.
Get a cash offer in 3 minutes
Find out how much your home could sell for in as little as 3 minutes with a no-obligation cash offer.
Estimated market value
$1,313,600
Get a cash offer in 3 minutes
Find out how much your home could sell for in as little as 3 minutes with a no-obligation cash offer.
Estimated market value
$1,313,600
- Colorado
- Broomfield County
- Broomfield
- 80023
- 4235 Crystal Drive
Nearby cities
Nearby neighborhoods
Nearby zip codes
Other Broomfield Topics
