Skip main navigation
Sold for $367,625
  • $367,625

    4235 DARTMOUTH AVENUE N, ST PETERSBURG, FL 33713

    2beds
    1,006sqft
    Single Family Residence
    Built in 1956
    5,929 Square Feet Lot
    $353,300 Zestimate®
    $365/sqft
    $2,340 Estimated rent

    Home value

    $353,300

    $318,000 - $392,000

    $2,340/mo

    Zestimate® history
    Loading
    Loading...

    Owner options

    List your home for rent

    $2,340/mo

    Rent Zestimate®

    Find your next renter with Zillow Rental Manager. Plus, with online applications, you can quickly screen prospective tenants – for free.

    Learn more

    $2,340/mo

    Rent Zestimate®

    Refinance and save

    $2,556/mo

    Est. payment

    Refinancing to a lower rate could help reduce your monthly payments and save thousands over the life of the loan.

    See today's rates

    $2,556/mo

    Est. payment

    Explore your selling options

    Work with a Zillow partner agent

    Leverage their expertise and Zillow's premium Showcase listings to get your home seen by more buyers.

    Get started

    List with your own agent

    Get your home in front of millions of buyers by listing it on Zillow.

    Learn how to do it

    Sell it yourself

    Take full control of how buyers see your home on Zillow by listing For Sale by Owner (FSBO).

    List your home

    What's special

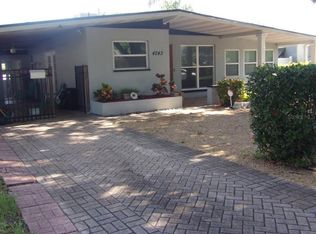
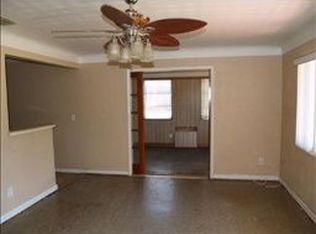
    Nestled on one of St. Petersburg’s historic brick streets, this adorable home offers the perfect blend of historic charm and modern upgrades. Step onto the covered front porch and enter a beautifully remodeled space featuring fresh, neutral tones throughout. The home boasts 100% waterproof luxury vinyl plank flooring, a stunning new kitchen with soft-close cabinets, sparkling quartz countertops, an upgraded glass tile backsplash, and premium GE stainless steel appliances—including a French door refrigerator with ice maker, glass-top range, dishwasher, and microwave. Modern touches like stainless steel pendant lighting, recessed lighting, and brushed nickel fixtures enhance the home’s contemporary appeal. Both bedrooms feature ceiling fans, and the tiled half bath includes a new vanity with a quartz countertop. The fenced backyard provides a private oasis, ideal for entertaining or unwinding with a cool drink. Practical updates include an updated A/C system and a tankless water heater, ensuring worry-free living. Live Steps Away from St. Pete’s Thriving Arts & Music Scene. This prime location places you within walking distance of the Grand Central District and the Warehouse Arts District, where galleries, live music venues, eclectic shops, and top-rated bars and restaurants thrive. Immerse yourself in the city’s creative energy, then head just a short drive to the stunning Gulf beaches or vibrant downtown St. Pete, home to world-class museums, festivals, and waterfront parks. With easy access to I-275, this home offers the ultimate in convenience and culture—a rare find in one of Florida’s most dynamic cities. Move-in ready and packed with upgrades, this is your chance to own a piece of St. Petersburg’s artistic heartbeat.

    Zillow last checked:

    Listing updated:

    Listed by:

    Peter Arner 646-298-4962,

    COMPASS FLORIDA LLC 727-339-7902

    Bought with:

    Kelly Lee McFrederick, 3090229

    BEACH NATIVES INTERNATIONAL REAL ESTATE

    Source: Stellar MLS,MLS#: TB8371237MLS LogoOriginating MLS: Suncoast Tampa

    Facts & features

    Interior

    Bedrooms & bathrooms
    • Bedrooms: 2
    • Bathrooms: 2
    • Full bathrooms: 1
    • 1/2 bathrooms: 1
    Primary bedroom
    • Features: Built-in Closet
    • Level: First
    Kitchen
    • Level: First
    Living room
    • Level: First
    Heating
    • Central, Electric
    Cooling
    • Central Air
    Appliances
    • Included: Convection Oven, Cooktop, Dishwasher, Dryer, Washer
    • Laundry: In Garage
    Features
    • Ceiling Fan(s), Thermostat
    • Flooring: Luxury Vinyl
    • Has fireplace: No
    Interior area
    • Total structure area: 1,066
    • Total interior livable area: 1,006 sqft

    Property

    Parking
    • Total spaces: 1
    • Parking features: Garage - Attached
    • Attached garage spaces: 1
    Features
    • Levels: One
    • Stories: 1
    • Exterior features: Irrigation System
    Lot
    • Size: 5,929 Square Feet
    • Dimensions: 57 x 104
    Details
    • Parcel number: 223116775800030120
    • Special conditions: None

    Construction

    Type & style
    • Home type: SingleFamily
    • Property subtype: Single Family Residence
    Materials
    • Block, Stucco
    • Foundation: Slab
    • Roof: Shingle
    Condition
    • Completed
    • New construction: No
    • Year built: 1956

    Utilities & green energy

    • Sewer: Public Sewer
    • Water: Public
    • Utilities for property: Cable Connected, Electricity Connected, Natural Gas Available

    Community & HOA

    Community
    • Pet fee: $0 monthly
    • Subdivision: RUSSELL PARK REP
    HOA
    • Has HOA: No
    Location
    • Region: Saint Petersburg

    Financial & listing details

    • Price per square foot: $365/sqft
    • Tax assessed value: $412,815
    • Annual tax amount: $5,381
    • Date on market: 4/7/2025
    • Cumulative days on market: 4 days
    • Ownership: Fee Simple
    • Total actual rent: 0
    • Electric utility on property: Yes
    • Road surface type: Asphalt

    Price history

    DateEventPrice
    5/16/2025Sold$367,625-2%$365/sqft
    Source: Stellar MLS #TB8371237 Report a problem
    4/12/2025Pending sale$375,000$373/sqft
    Source: Stellar MLS #TB8371237 Report a problem
    4/7/2025Listed for sale$375,000+52.4%$373/sqft
    Source: Stellar MLS #TB8371237 Report a problem
    2/20/2020Sold$246,000+53.8%$245/sqft
    Source: Public Record Report a problem
    9/20/2019Sold$160,000+88.2%$159/sqft
    Source: Public Record Report a problem
    5/2/2002Sold$85,000+18.2%$84/sqft
    Source: Public Record Report a problem
    2/4/2000Sold$71,900$71/sqft
    Source: Public Record Report a problem

    Public tax history

    YearProperty taxesTax assessment
    2025$5,923 +10.1%$339,916 +6.8%
    2024$5,381 +1.7%$318,278 +3%
    2023$5,292 +2.6%$309,008 +3%
    2022$5,157 +7.5%$300,008 +31.5%
    2021$4,796 +10.3%$228,142 +12.3%
    2020$4,346 +566.1%$203,216 +202.2%
    2019$652 $67,237 +1.9%
    2018$652 +0.3%$65,983 +2.1%
    2017$650 -0.8%$64,626 +2.1%
    2016$655 -2.1%$63,297 +0.7%
    2015$670 +0.1%$62,857 +0.8%
    2014$669 -0.2%$62,358 +1.5%
    2013$670 +0.9%$61,436 +1.7%
    2012$664 $60,409 -12.9%
    2011-- $69,327 -15%
    2010-- $81,606 +2.7%
    2009-- $79,461 +0.1%
    2008$835 $79,382 +3%
    2007-- $77,070 -6.4%
    2005-- $82,300 +10.6%
    2004$1,116 +2.4%$74,400 +6.9%
    2003$1,089 +28.4%$69,600 +2.7%
    2002$848 $67,800 +14.3%
    2001$848 +87.1%$59,300 +10.4%
    2000$453 $53,700
    Find assessor info on the county website

    Neighborhood: Central Oak Park

    Nearby schools

    GreatSchools rating
    Get a cash offer in 3 minutes
    Find out how much your home could sell for in as little as 3 minutes with a no-obligation cash offer.
    Estimated market value
    $353,300
    Get a cash offer in 3 minutes
    Find out how much your home could sell for in as little as 3 minutes with a no-obligation cash offer.
    Estimated market value
    $353,300