Beautiful and stately, this grand home is in an excellent location and sits on an extra wide lot adjacent to Field Park. Inside and outside you'll find all the right spaces and wonderful architectural details. Please note the room sizes of this custom home! There's 5 bedrooms on the 2nd floor (two are en-suite), 3 1/2 bathroom, entertainment sized living room and dining rooms, a large eat-in kitchen with loads of cabinetry, an island and breakfast area, a family room adjacent to the kitchen w built-in bookshelves, a luxurious private primary suite with french doors to a balcony, a full basement, attached 2 car garage and a 3 season sun-room to enjoy the private yard. The 80' wide lot allows for an expansive floor plan not found with most properties and there is a large deck with multiple sitting areas. No need to drive children to schools from this house with Field Park grammar school across the street, two blocks to the middle school and close to the high schools and library, too. Charming and vibrant downtown Western Springs is just a few blocks away and offers dining, shopping at boutique stores, Starbucks and the Metra train to Chicago for an easy commute. Grab your bikes for recreation at the rec center, Western Springs pools, bike path, Go Ape or the Brookfield Zoo at Bemis Woods.
Closed
$963,000
4235 Ellington Ave, Western Springs, IL 60558
5beds
3,187sqft
Single Family Residence
Built in 1961
10,480 Square Feet Lot
$1,635,900 Zestimate®
$302/sqft
$4,814 Estimated rent
Home value
$1,635,900
$1.41M - $1.93M
$4,814/mo
Zestimate® history
Owner options
List your home for rent
$4,814/mo
Rent Zestimate®
Find your next renter with Zillow Rental Manager. Plus, with online applications, you can quickly screen prospective tenants – for free.
$4,814/mo
Rent Zestimate®
Refinance and save
$6,921/mo
Est. payment
Refinancing to a lower rate could help reduce your monthly payments and save thousands over the life of the loan.
$6,921/mo
Est. payment
Explore your selling options
Work with a Zillow partner agent
Leverage their expertise and Zillow's premium Showcase listings to get your home seen by more buyers.
Get startedList with your own agent
Get your home in front of millions of buyers by listing it on Zillow.
Learn how to do itSell it yourself
Take full control of how buyers see your home on Zillow by listing For Sale by Owner (FSBO).
List your homeWhat's special
Zillow last checked:
Listing updated:
Listed by:
Carol Walsh Rosentreter 708-692-0063,
RE/MAX Properties,
Kris Rosentreter, CSC 708-257-2543,
RE/MAX Properties
Bought with:
Trish Orndorff
@properties Christie's International Real Estate
Source: MRED as distributed by MLS GRID,MLS#: 12079061
Facts & features
Interior
Bedrooms & bathrooms
- Bedrooms: 5
- Bathrooms: 4
- Full bathrooms: 3
- 1/2 bathrooms: 1
Rooms
- Room types: Bedroom 5, Breakfast Room, Sun Room, Foyer, Deck
Primary bedroom
- Features: Flooring (Carpet), Bathroom (Full)
- Level: Second
- Area: 368 Square Feet
- Dimensions: 23X16
Bedroom 2
- Features: Flooring (Carpet)
- Level: Second
- Area: 192 Square Feet
- Dimensions: 16X12
Bedroom 3
- Features: Flooring (Carpet)
- Level: Second
- Area: 192 Square Feet
- Dimensions: 16X12
Bedroom 4
- Features: Flooring (Carpet)
- Level: Second
- Area: 196 Square Feet
- Dimensions: 14X14
Bedroom 5
- Features: Flooring (Carpet)
- Level: Second
- Area: 437 Square Feet
- Dimensions: 23X19
Breakfast room
- Level: Main
- Area: 198 Square Feet
- Dimensions: 18X11
Deck
- Features: Flooring (Hardwood)
- Level: Main
- Area: 1166 Square Feet
- Dimensions: 53X22
Dining room
- Features: Flooring (Carpet), Window Treatments (Bay Window(s))
- Level: Main
- Area: 255 Square Feet
- Dimensions: 17X15
Family room
- Features: Flooring (Hardwood), Window Treatments (Bay Window(s))
- Level: Main
- Area: 240 Square Feet
- Dimensions: 16X15
Foyer
- Features: Flooring (Slate)
- Level: Main
- Area: 260 Square Feet
- Dimensions: 26X10
Kitchen
- Features: Kitchen (Eating Area-Table Space, Island, Pantry-Closet, Breakfast Room)
- Level: Main
- Area: 190 Square Feet
- Dimensions: 19X10
Living room
- Features: Flooring (Carpet), Window Treatments (Bay Window(s))
- Level: Main
- Area: 576 Square Feet
- Dimensions: 36X16
Sun room
- Features: Flooring (Carpet)
- Level: Main
- Area: 225 Square Feet
- Dimensions: 15X15
Heating
- Radiant
Cooling
- Central Air
Appliances
- Included: Double Oven
- Laundry: Gas Dryer Hookup, Laundry Chute, Sink
Features
- Built-in Features, Bookcases, Separate Dining Room, Pantry
- Basement: Unfinished,Full
- Number of fireplaces: 2
- Fireplace features: Living Room, Basement
Interior area
- Total structure area: 0
- Total interior livable area: 3,187 sqft
Property
Parking
- Total spaces: 6
- Parking features: Garage Door Opener, On Site, Garage Owned, Detached, Off Street, Owned, Garage
- Garage spaces: 2
- Has uncovered spaces: Yes
Accessibility
- Accessibility features: No Disability Access
Features
- Stories: 2
- Patio & porch: Deck
- Exterior features: Balcony
- Fencing: Fenced
Lot
- Size: 10,480 Square Feet
- Dimensions: 80 X 131
Details
- Parcel number: 18051280070000
- Special conditions: None
- Other equipment: Ceiling Fan(s), Sump Pump
Construction
Type & style
- Home type: SingleFamily
- Architectural style: Traditional
- Property subtype: Single Family Residence
Materials
- Brick
- Foundation: Concrete Perimeter
- Roof: Asphalt
Condition
- New construction: No
- Year built: 1961
Utilities & green energy
- Sewer: Public Sewer
- Water: Public, Shared Well
Community & HOA
Community
- Features: Park, Curbs, Sidewalks, Street Lights, Street Paved
- Subdivision: Field Park
HOA
- Services included: None
Location
- Region: Western Springs
Financial & listing details
- Price per square foot: $302/sqft
- Tax assessed value: $980,000
- Annual tax amount: $17,881
- Date on market: 7/13/2024
- Listing terms: Conventional
- Ownership: Fee Simple
Price history
| Date | Event | Price |
|---|---|---|
| 8/22/2024 | Sold | $963,000+1.4%$302/sqft |
Source:  MRED as distributed by MLS GRID #12079061 Report a problem MRED as distributed by MLS GRID #12079061 Report a problem | ||
| 7/16/2024 | Contingent | $950,000$298/sqft |
Source: MRED as distributed by MLS GRID #12079061 Report a problem | ||
| 7/13/2024 | Listed for sale | $950,000$298/sqft |
Source: MRED as distributed by MLS GRID #12079061 Report a problem | ||
Public tax history
| Year | Property taxes | Tax assessment |
|---|---|---|
| 2024 | $21,135 +3.3% | $98,000 |
| 2023 | $20,456 +14.4% | $98,000 +28.6% |
| 2022 | $17,881 +6.4% | $76,180 |
| 2021 | $16,803 +1.7% | $76,180 |
| 2020 | $16,521 -7.7% | $76,180 -9.1% |
| 2019 | $17,892 +2.5% | $83,840 |
| 2018 | $17,449 +2.9% | $83,840 |
| 2017 | $16,952 -5.9% | $83,840 +5.5% |
| 2016 | $18,007 +2% | $79,475 |
| 2015 | $17,647 +1.4% | $79,475 |
| 2014 | $17,401 +7.7% | $79,475 +6% |
| 2013 | $16,162 +3.1% | $74,996 |
| 2012 | $15,678 -3.5% | $74,996 -6.1% |
| 2011 | $16,252 +7.5% | $79,904 -7.4% |
| 2010 | $15,114 +3.2% | $86,278 |
| 2009 | $14,639 +5.7% | $86,278 -8.5% |
| 2008 | $13,851 +9.4% | $94,262 +17.8% |
| 2007 | $12,656 +2.9% | $79,994 |
| 2006 | $12,300 +2.1% | $79,994 |
| 2005 | $12,042 +15.4% | $79,994 +36% |
| 2004 | $10,437 +3% | $58,804 |
| 2003 | $10,128 +3.3% | $58,804 |
| 2002 | $9,803 +29.5% | $58,804 +34.8% |
| 2001 | $7,567 +2.5% | $43,623 |
| 2000 | $7,384 +0.1% | $43,623 |
| 1999 | $7,377 | $43,623 |
Find assessor info on the county website
Neighborhood: 60558
Nearby homes
- $1,136,6004 bd3 ba1.8k sqft4231 Ellington Ave, Western Springs, IL 60558Off Market
- $497,8003 bd1 ba1.1k sqft4242 Clausen Ave, Western Springs, IL 60558Off Market
- $1,836,0006 bd5 ba4.5k sqft4240 Clausen Ave, Western Springs, IL 60558Off Market

- $657,0003 bd3 ba2.1k sqft4244 Clausen Ave, Western Springs, IL 60558Sold
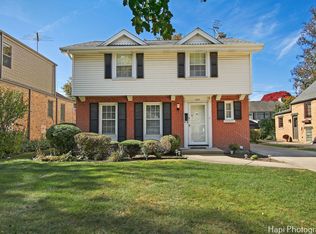
- $1,665,2005 bd4 ba4.1k sqft4223 Ellington Ave, Western Springs, IL 60558Off Market
- $1,013,6004 bd4 ba1.7k sqft4234 Clausen Ave, Western Springs, IL 60558Off Market
- $727,0004 bd3 ba2.4k sqft4260 Clausen Ave, Western Springs, IL 60558Sold
- $626,5003 bd2 ba1.1k sqft4230 Clausen Ave, Western Springs, IL 60558Off Market
Nearby schools
GreatSchools rating
- 9/10Field Park Elementary SchoolGrades: K-5Distance: 0.1 mi
- 8/10Mcclure Jr High SchoolGrades: 6-8Distance: 0.3 mi
- 10/10Lyons Twp High SchoolGrades: 9-12Distance: 0.7 mi
Schools provided by the listing agent
- Elementary: Field Park Elementary School
- Middle: Mcclure Junior High School
- High: Lyons Twp High School
- District: 101
Source: MRED as distributed by MLS GRID. This data may not be complete. We recommend contacting the local school district to confirm school assignments for this home.
Get a cash offer in 3 minutes
Find out how much your home could sell for in as little as 3 minutes with a no-obligation cash offer.
Estimated market value
$1,635,900
Get a cash offer in 3 minutes
Find out how much your home could sell for in as little as 3 minutes with a no-obligation cash offer.
Estimated market value
$1,635,900
- Illinois
- Cook County
- Western Springs
- 60558
- 4235 Ellington Ave
