Skip main navigation
Pending
  • Listed by: Coldwell Banker West • Julie Thomas • Contact: 619-997-1620
    $849,000

    4235 Francis Way, La Mesa, CA 91942

    4beds
    1,699sqft
    : 
    $5,546/mo
    Get pre-qualified
    Single Family Residence
    Built in 1952
    6,900 Square Feet Lot
    $846,000 Zestimate®
    $500/sqft
    $-- HOA

    What's special

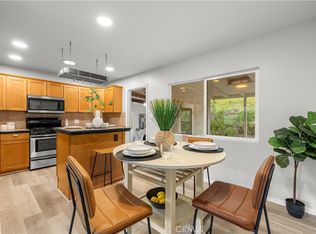
    First time on the market since 1952! This 4 bed, 2 bath home with a basement is at the end of a cul-de-sac in a quaint La Mesa neighborhood. Newly refinished original hardwood floors, brand-new carpet, new kitchen flooring and fresh interior and exterior paint. One of the home's standout features is the vintage pink tile bathroom, preserved to showcase its authentic mid-century charm. The basement includes a sink and is conveniently located near existing plumbing, offering potential for a workshop, hobby space, extra storage, or ADU conversion -buyer to verify-. Additional recent improvements include replacement of the main sewer line beneath the home (where accesable) and installation of a new sewer liner from the foundation to the property line clean-out. Additional highlights include an attached two-car garage, a spacious backyard ready for your personal touch, and a convenient location within walking distance to Better Buzz Coffee, local restaurants, shopping, and the La Mesa Village . This is a rare opportunity to own a home that has been loved by generations and is ready to welcome its next owners.
    14 days
    |
    2,458
    |
    152
    |

    Likely to sell faster than

    Zillow last checked:

    Listing updated:

    Listed by:

    Julie Thomas DRE #01926885 619-997-1620,

    Coldwell Banker West,

    Carrie Baker-Bailey DRE #01300269 619-871-2514,

    Coldwell Banker West

    Source: CRMLS,MLS#: PTP2605177MLS LogoOriginating MLS: California Regional MLS (North San Diego County & Pacific Southwest AORs)

      Facts & features

      Interior

      Bedrooms & bathrooms
      • Bedrooms: 4
      • Bathrooms: 2
      • Full bathrooms: 2
      Rooms
      • Room types: Basement, Den, Family Room, Kitchen, Dining Room
      Bathroom
      • Features: Separate Shower, Tub Shower
      Kitchen
      • Features: Tile Counters
      Heating
      • Forced Air
      Cooling
      • Central Air
      Appliances
      • Included: Dishwasher, Gas Cooking, Disposal, Microwave, Refrigerator, Water Heater
      • Laundry: In Garage
      Features
      • Separate/Formal Dining Room, Eat-in Kitchen, See Remarks, Tile Counters
      • Flooring: Carpet, Tile, Vinyl, Wood
      • Doors: Mirrored Closet Door(s)
      • Windows: Double Pane Windows
      • Has basement: Yes
      • Has fireplace: No
      • Fireplace features: None
      • Common walls with other units/homes: No Common Walls
      Interior area
      • Total interior livable area: 1,699 sqft
      Video & virtual tour

      Property

      Parking
      • Total spaces: 2
      • Parking features: Garage - Attached
      • Attached garage spaces: 2
      Accessibility
      • Accessibility features: None
      Features
      • Levels: One
      • Stories: 1
      • Entry location: 0
      • Pool features: None
      • Fencing: Block
      • Has view: Yes
      • View description: City Lights
      Lot
      • Size: 6,900 Square Feet
      • Features: Cul-De-Sac
      Details
      • Parcel number: 4740801800
      • Zoning: R-1:Single Fam-Res
      • Special conditions: Standard

      Construction

      Type & style
      • Home type: SingleFamily
      • Property subtype: Single Family Residence
      Materials
      • Stucco
      • Roof: See Remarks
      Condition
      • New construction: No
      • Year built: 1952

      Community & HOA

      Community
      • Features: Curbs
      Location
      • Region: La Mesa

      Financial & listing details

      • Price per square foot: $500/sqft
      • Tax assessed value: $625,802
      • Annual tax amount: $8,089
      • Date on market: 7/10/2026
      • Cumulative days on market: 15 days
      • Listing terms: Cash,Conventional,FHA
      • Road surface type: Paved

        Estimated market value

        $846,000

        $804,000 - $888,000

        $4,012/mo

        Price history

        DateEventPrice
        7/24/2026Pending sale$849,000$500/sqft
        Source: CRMLS #PTP2605177 Report a problem
        7/10/2026Listed for sale$849,000$500/sqft
        Source: CRMLS #PTP2605177 Report a problem

        Public tax history

        YearProperty taxesTax assessment
        2025$8,089 +3%$625,802 +2%
        2024$7,853 +2.3%$613,532 +2%
        2023$7,675 +0.7%$601,503 +2%
        2022$7,621 +0.2%$589,709 +2%
        2021$7,607 +4.6%$578,147 +1%
        2020$7,276 +6.6%$572,220 -2.4%
        2019$6,823 +302.7%$586,500 +500.6%
        2018$1,694 +1.4%$97,647 +2%
        2017$1,670 +6.6%$95,733 +2%
        2016$1,567 +2.5%$93,856 +1.5%
        2015$1,529 +3.1%$92,448 +2%
        2014$1,483 $90,638 +0.5%
        2013-- $90,229 +2%
        2012-- $88,461 +2%
        2011-- $86,727 +0.8%
        2010-- $86,080 -0.2%
        2009-- $86,286 +2%
        2008-- $84,595 +2%
        2007-- $82,937 +2%
        2006-- $81,312 +2%
        2005-- $79,718 +2%
        2004-- $78,156 +1.9%
        2003-- $76,725 +2%
        2002-- $75,221 +2%
        2001-- $73,747
        Find assessor info on the county website

        Monthly payment

        Est. payment

        Payment breakdown

        Explore the cost of this home by adjusting the details. Changes won't be saved.
        All calculations are estimates and provided by Zillow, Inc. for informational purposes only. Actual amounts may vary.
        HOA fees may include property taxes on listings classified as Co-Ops. Contact the listing agent and/or owner for fee details.
        Mortgage interest rates are dependent on a number of factors, including credit score, down payment, and repayment length. Interest rate data provided by Zillow Group Marketplace, Inc. as of 1/1/1970 from various mortgage lenders with which we have lead or other similar arrangements; the Estimated Payment is an average of those rates.
        See how much you could borrow to make a competitive offer.

        Climate risks

        Neighborhood: 91942

        Getting around

        78 / 100
        Very Walkable
        30 / 100
        Some Transit
        39 / 100
        Somewhat Bikeable

        Nearby schools

        GreatSchools rating

        A local agent can set up tours, give advice and negotiate with sellers.

        Browse local experts

        Similar homes

          1. Local buyer's agents are ready to help