This Executive Estate in Highland Park boasts an array of upgrades that elevate its charm and luxury. Spanning over 6,000 square feet, this custom-built Colonial home features six bedrooms, four full bathrooms, and two half baths, all meticulously designed with an impeccable attention to detail. Adorned with Pella windows and doors, the residence showcases exquisite granite and quartzite countertops, complemented by stunning custom lighting throughout. Its four stone fireplaces add warmth and elegance to various spaces, including the impressive gourmet kitchen equipped with top-of-the-line stainless steel appliances, a wine refrigerator, a full ice maker, a prep sink, and two expansive islands for culinary convenience. Ideal for hosting, this home caters to entertainment enthusiasts, offering a Hearth Room with a stone fireplace adjacent to the kitchen and a spacious Gathering or Pub Room that features a full bar, another stone fireplace, a wine refrigerator, and a full ice maker. These spaces seamlessly flow to the outdoor covered patio, complete with a fireplace, TV mount, speakers, a built-in bar with a granite top, refrigerator, and grill. Additional amenities include a changing Cabana and dedicated storage for pool equipment, enhancing the backyard's upscale resort-like atmosphere. The outdoor oasis is further enriched by an inviting in-ground pool and a private sauna enveloped by lush landscaping, creating a tranquil and luxurious retreat. Inside, the property boasts a dedicated Theater Room furnished with a projector, screen, and built-in sound system for ultimate entertainment experiences. The Master Bedroom, accessible through double French doors, features a serene sitting area, a fireplace, and a spa-like Master Bath adorned with two dream walk-in custom closets, offering a peaceful sanctuary within the home. Welcome to Highland Park and all its amenities; Pool, Club House, Tennis Courts, Playground & Walking Trails
Closed
$1,325,000
4235 Gosford Dr, Avon, OH 44011
6beds
6,377sqft
Single Family Residence
Built in 2012
0.41 Acres Lot
$1,617,000 Zestimate®
$208/sqft
$7,141 Estimated rent
Home value
$1,617,000
$1.50M - $1.76M
$7,141/mo
Zestimate® history
Owner options
List your home for rent
$7,141/mo
Rent Zestimate®
Find your next renter with Zillow Rental Manager. Plus, with online applications, you can quickly screen prospective tenants – for free.
$7,141/mo
Rent Zestimate®
Refinance and save
$7,435/mo
Est. payment
Refinancing to a lower rate could help reduce your monthly payments and save thousands over the life of the loan.
$7,435/mo
Est. payment
Explore your selling options
Work with a Zillow partner agent
Leverage their expertise and Zillow's premium Showcase listings to get your home seen by more buyers.
Get startedList with your own agent
Get your home in front of millions of buyers by listing it on Zillow.
Learn how to do itSell it yourself
Take full control of how buyers see your home on Zillow by listing For Sale by Owner (FSBO).
List your homeWhat's special
Full ice makerFull barLush landscapingSpa-like master bathTennis courtsHearth roomStone fireplace
Zillow last checked:
Listing updated:
Listed by:
Wendy S Rounds 440-497-8001,
Howard Hanna
Bought with:
Wendy S Rounds, 2008003703
Howard Hanna
Source: MLS Now,MLS#: 5009222Originating MLS: Lorain County Association Of REALTORS
Facts & features
Interior
Bedrooms & bathrooms
- Bedrooms: 6
- Bathrooms: 6
- Full bathrooms: 4
- 1/2 bathrooms: 2
- Main level bathrooms: 2
Primary bedroom
- Description: Flooring: Wood
- Features: Tray Ceiling(s), Fireplace, Vaulted Ceiling(s), Window Treatments
- Level: Second
- Dimensions: 26.00 x 16.00
Bedroom
- Description: with shared adjoining bath,Flooring: Carpet
- Features: Window Treatments
- Level: Second
- Dimensions: 14.00 x 11.00
Bedroom
- Description: with private bath,Flooring: Carpet
- Features: Window Treatments
- Level: Second
- Dimensions: 21.00 x 14.00
Bedroom
- Description: with shared adjoining bath,Flooring: Carpet
- Features: Window Treatments
- Level: Second
- Dimensions: 14.00 x 12.00
Bedroom
- Description: with egress window,Flooring: Carpet
- Level: Lower
- Dimensions: 13.00 x 12.00
Bedroom
- Description: with egress window,Flooring: Carpet
- Level: Lower
- Dimensions: 13.00 x 12.00
Primary bathroom
- Description: with soaking tub & 2 walk-in closets with custom closet organizers, built in steam shower,Flooring: Ceramic Tile
- Features: Granite Counters
- Level: Second
Dining room
- Description: Flooring: Wood
- Features: Window Treatments
- Level: First
- Dimensions: 14.00 x 14.00
Eat in kitchen
- Description: with views to the Hearth room & Great room perfect for entertaining, 2 islands, beverage cooler & built in ice maker,Flooring: Wood
- Features: Breakfast Bar, Built-in Features, Granite Counters, Stone Counters, Sound System, Wired for Sound
- Level: First
- Dimensions: 27.00 x 15.00
Entry foyer
- Description: 2-story grand foyer,Flooring: Wood
- Features: Chandelier, Cathedral Ceiling(s), High Ceilings
- Level: First
Family room
- Description: Pub Room/Family Room,Flooring: Wood
- Features: Wet Bar, Built-in Features, Cathedral Ceiling(s), Fireplace, Sound System, Wired for Sound, Window Treatments
- Level: First
- Dimensions: 17.00 x 14.00
Great room
- Description: features custom wall design, floor to ceiling windows w/ plantation shutters,Flooring: Wood
- Features: Cathedral Ceiling(s), Coffered Ceiling(s), Sound System, Wired for Sound, Window Treatments
- Level: First
- Dimensions: 12.00 x 17.00
Laundry
- Description: washer & dryer included,Flooring: Ceramic Tile
- Features: Built-in Features
- Level: Second
Media room
- Description: complete with seating & new projector & screen,Flooring: Carpet,Luxury Vinyl Tile
- Features: Built-in Features
- Level: Lower
- Dimensions: 29 x 21
Mud room
- Description: features 1/2 bath ~2nd Laundry Room (washer & dryer included) is located in the garage perfect for washing pool towels, sports gear etc...,Flooring: Ceramic Tile
- Level: First
- Dimensions: 14 x 9
Office
- Description: with built in desk & cabinets,Flooring: Wood
- Features: Built-in Features, Track Lighting
- Level: First
- Dimensions: 16.00 x 13.00
Recreation
- Description: Flooring: Luxury Vinyl Tile
- Level: Lower
- Dimensions: 29.00 x 26.00
Sunroom
- Description: Considered a Hearth Room located off the Kitchen,Flooring: Wood
- Features: Fireplace, Sound System, Wired for Sound, Window Treatments
- Level: First
Heating
- Forced Air, Fireplace(s), Gas, Zoned
Cooling
- Central Air, Ceiling Fan(s), Zoned
Appliances
- Included: Built-In Oven, Dryer, Dishwasher, Disposal, Humidifier, Microwave, Range, Refrigerator, Washer
- Laundry: In Garage, Upper Level
Features
- Wet Bar, Breakfast Bar, Built-in Features, Tray Ceiling(s), Ceiling Fan(s), Chandelier, Crown Molding, Cathedral Ceiling(s), Coffered Ceiling(s), Double Vanity, Eat-in Kitchen, Granite Counters, High Ceilings, Kitchen Island, Open Floorplan, Pantry, Stone Counters, Recessed Lighting, Sound System, Storage, Soaking Tub
- Basement: Full,Finished,Sump Pump
- Number of fireplaces: 4
- Fireplace features: Glass Doors, Gas Log, Great Room, Outside, Stone, Gas, Wood Burning
Interior area
- Total structure area: 6,377
- Total interior livable area: 6,377 sqft
- Finished area above ground: 4,652
- Finished area below ground: 1,725
Property
Parking
- Parking features: Attached, Drain, Electricity, Garage Faces Front, Garage, Garage Door Opener, Heated Garage, Paved, Garage Faces Side, Storage, Water Available
- Attached garage spaces: 4
Accessibility
- Accessibility features: None
Features
- Levels: Two
- Stories: 2
- Patio & porch: Enclosed, Front Porch, Patio, Porch
- Exterior features: Basketball Court, Gas Grill, Sprinkler/Irrigation, Lighting, Outdoor Grill, Outdoor Kitchen, Private Yard
- Has private pool: Yes
- Pool features: Association, Cabana, Diving Board, Fenced, Heated, In Ground, Pool Cover, Private, Liner, Community
- Fencing: Full
Lot
- Size: 0.41 Acres
- Dimensions: 100 x 178
- Features: Private, Wooded
Details
- Parcel number: 0400012103320
Construction
Type & style
- Home type: SingleFamily
- Architectural style: Colonial
- Property subtype: Single Family Residence
Materials
- Shake Siding, Stone, Vinyl Siding
- Roof: Asphalt,Fiberglass
Condition
- Year built: 2012
Utilities & green energy
- Sewer: Public Sewer
- Water: Public
Community & HOA
Community
- Features: Common Grounds/Area, Playground, Park, Sidewalks, Tennis Court(s), Pool
- Security: Security System, Smoke Detector(s)
- Subdivision: Highland Park
HOA
- Has HOA: Yes
- Services included: Association Management, Insurance, Recreation Facilities, Reserve Fund
- HOA fee: $420 annually
- HOA name: Highland Park
Location
- Region: Avon
Financial & listing details
- Price per square foot: $208/sqft
- Tax assessed value: $1,202,870
- Annual tax amount: $20,209
- Date on market: 1/6/2024
- Cumulative days on market: 3 days
- Listing agreement: Exclusive Right To Sell
- Listing terms: Cash,Conventional
Price history
| Date | Event | Price |
|---|---|---|
| 3/15/2024 | Sold | $1,325,000-5.4%$208/sqft |
Source: MLS Now #5009222 Report a problem | ||
| 1/10/2024 | Pending sale | $1,400,000$220/sqft |
Source: MLS Now #5009222 Report a problem | ||
| 1/6/2024 | Listed for sale | $1,400,000+62.8%$220/sqft |
Source: MLS Now #5009222 Report a problem | ||
| 3/21/2014 | Sold | $860,000-1.7%$135/sqft |
Source: MLS Now #3469842 Report a problem | ||
| 1/19/2014 | Listed for sale | $875,000+16.1%$137/sqft |
Source: Howard Hanna - Bay Village #3469842 Report a problem | ||
| 7/24/2012 | Sold | $753,400+693.1%$118/sqft |
Source: Public Record Report a problem | ||
| 7/20/2010 | Sold | $95,000$15/sqft |
Source: Public Record Report a problem | ||
Public tax history
| Year | Property taxes | Tax assessment |
|---|---|---|
| 2024 | $20,706 +1.5% | $421,000 +14.2% |
| 2023 | $20,401 +0.9% | $368,590 |
| 2022 | $20,209 -0.2% | $368,590 |
| 2021 | $20,250 +3.3% | $368,590 +10.1% |
| 2020 | $19,598 +4.8% | $334,780 +2.6% |
| 2019 | $18,706 +7.9% | $326,220 |
| 2018 | $17,333 -3.4% | $326,220 +3.7% |
| 2017 | $17,946 -1.2% | $314,550 |
| 2016 | $18,155 -1% | $314,550 |
| 2015 | $18,335 +7.6% | $314,550 +6.7% |
| 2014 | $17,046 -0.5% | $294,880 |
| 2013 | $17,139 +952.1% | $294,880 +963.8% |
| 2012 | $1,629 | $27,720 -51.9% |
| 2011 | -- | $57,600 |
| 2010 | -- | -- |
Find assessor info on the county website
Neighborhood: 44011
Nearby homes
- $886,2004 bd5 ba4k sqft36297 Ravinia Ln, Avon, OH 44011Off Market
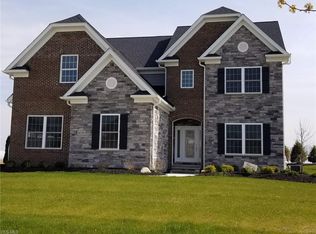
- $1,069,5005 bd4 ba4k sqft4215 Gosford Dr, Avon, OH 44011Off Market
- $766,6004 bd4 ba2.9k sqft4255 Gosford Dr, Avon, OH 44011Off Market
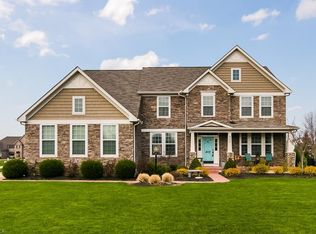
- $1,465,5005 bd7 ba6.5k sqft36305 Ravinia Ln, Avon, OH 44011Off Market
- $1,117,8005 bd6 ba3.4k sqft36304 Ravinia Ln, Avon, OH 44011Off Market
- $922,7004 bd4 ba3.5k sqft36301 Ravinia Ln, Avon, OH 44011Off Market
- $753,4004 bd2 ba3.5k sqft36414 Wendell St, Avon, OH 44011Off Market
- $753,1004 bd3 ba3.2k sqft36413 Montrose Way, Avon, OH 44011Off Market
Nearby schools
GreatSchools rating
- NAAvon Village Elementary SchoolGrades: PK-KDistance: 1.3 mi
- 7/10Avon Middle SchoolGrades: 6-8Distance: 1 mi
- 9/10Avon High SchoolGrades: 8-12Distance: 1.2 mi
Schools provided by the listing agent
- District: Avon LSD - 4703
Source: MLS Now. This data may not be complete. We recommend contacting the local school district to confirm school assignments for this home.
Get a cash offer in 3 minutes
Find out how much your home could sell for in as little as 3 minutes with a no-obligation cash offer.
Estimated market value
$1,617,000
Get a cash offer in 3 minutes
Find out how much your home could sell for in as little as 3 minutes with a no-obligation cash offer.
Estimated market value
$1,617,000
- Ohio
- Lorain County
- Avon
- 44011
- 4235 Gosford Dr
Nearby cities
Nearby zip codes
Other Avon Topics
