Ask about our move-in special! Preferred lender incentives and additional builder incentives available to help with rate buy down or closing costs! Welcome to Hidden River, Signal Mountain's newest community!
This tastefully designed neighborhood is being developed by local builder, River Stone Construction. The builder has carefully curated the design and selections of all of the homes to complement one another to create a distinct style while maintaining a consistent feel throughout the community. The spacious Carolina floor plan is a 4 bedroom, 3.5 bathroom home with a 3 car garage, an office AND a bonus room. As you step into the home, you'll fall in love with the open concept main living space that is perfect for entertaining with tall ceilings, gorgeous engineered hardwoods, and a beautiful custom kitchen with Viking appliances. No detail has been overlooked in this home, from the relaxing back deck with both a covered and open area, to the 8ft doors throughout the main level. Upstairs you'll find an additional bedroom suite with it's own bathroom as well as a walk-in closet, 2 additional bedrooms, a full bathroom, a bonus room and an office. Come take advantage of all this spacious home has to offer! Call today for your private showing! Estimated completion date: January 2024
Owner/Agent
Sold for $915,000
$915,000
4235 Hidden River Ln #6, Signal Mountain, TN 37377
4beds
3,053sqft
Single Family Residence
Built in 2023
1.42 Acres Lot
$1,009,400 Zestimate®
$300/sqft
$4,299 Estimated rent
Home value
$1,009,400
$959,000 - $1.07M
$4,299/mo
Zestimate® history
Owner options
List your home for rent
$4,299/mo
Rent Zestimate®
Find your next renter with Zillow Rental Manager. Plus, with online applications, you can quickly screen prospective tenants – for free.
$4,299/mo
Rent Zestimate®
Refinance and save
$5,510/mo
Est. payment
Refinancing to a lower rate could help reduce your monthly payments and save thousands over the life of the loan.
$5,510/mo
Est. payment
Explore your selling options
Work with a Zillow partner agent
Leverage their expertise and Zillow's premium Showcase listings to get your home seen by more buyers.
Get startedList with your own agent
Get your home in front of millions of buyers by listing it on Zillow.
Learn how to do itSell it yourself
Take full control of how buyers see your home on Zillow by listing For Sale by Owner (FSBO).
List your homeWhat's special
Bonus roomTall ceilingsBeautiful custom kitchenSpacious carolina floor planOpen areaGorgeous engineered hardwoodsWalk-in closet
Zillow last checked:
Listing updated:
Listed by:
Tia Griffin 423-779-4477,
The Group Real Estate Brokerage
Bought with:
Charity Martin, 345233
The Group Real Estate Brokerage
Source: Greater Chattanooga Realtors,MLS#: 1386898
Facts & features
Interior
Bedrooms & bathrooms
- Bedrooms: 4
- Bathrooms: 4
- Full bathrooms: 3
- 1/2 bathrooms: 1
Primary bedroom
- Level: First
Bedroom
- Level: Second
Bedroom
- Level: Second
Bedroom
- Level: Second
Bathroom
- Level: First
Bathroom
- Description: Bathroom Half
- Level: First
Bathroom
- Level: Second
Bathroom
- Level: Second
Bonus room
- Level: Second
Dining room
- Level: First
Laundry
- Level: First
Living room
- Level: First
Office
- Level: Second
Heating
- Central, Electric, Natural Gas
Cooling
- Central Air, Electric
Appliances
- Included: Dishwasher, Free-Standing Gas Range, Microwave, Tankless Water Heater
- Laundry: Electric Dryer Hookup, Gas Dryer Hookup, Laundry Room, Washer Hookup
Features
- Double Vanity, High Ceilings, Open Floorplan, Pantry, Primary Downstairs, Walk-In Closet(s), Separate Shower
- Flooring: Carpet, Tile, Engineered Hardwood
- Windows: Insulated Windows
- Basement: Crawl Space
- Number of fireplaces: 1
- Fireplace features: Living Room
Interior area
- Total structure area: 3,053
- Total interior livable area: 3,053 sqft
Property
Parking
- Total spaces: 3
- Parking features: Garage Faces Side
- Attached garage spaces: 3
Features
- Levels: Two
- Patio & porch: Covered, Deck, Patio
Lot
- Size: 1.42 Acres
- Dimensions: 205 x 342IRR
Details
- Parcel number: 0
- Special conditions: Personal Interest
Construction
Type & style
- Home type: SingleFamily
- Property subtype: Single Family Residence
Materials
- Brick, Fiber Cement
- Foundation: Brick/Mortar, Stone
- Roof: Shingle
Condition
- New construction: Yes
- Year built: 2023
Details
- Builder name: River Stone Construction, LLC
Utilities & green energy
- Sewer: Septic Tank
- Water: Public
- Utilities for property: Cable Available, Underground Utilities
Community & HOA
Community
- Subdivision: Hidden River
HOA
- Has HOA: Yes
- HOA fee: $100 monthly
Location
- Region: Signal Mountain
Financial & listing details
- Price per square foot: $300/sqft
- Date on market: 2/15/2024
- Listing terms: Cash,Conventional,VA Loan
Price history
| Date | Event | Price |
|---|---|---|
| 5/3/2024 | Sold | $915,000$300/sqft |
Source: Greater Chattanooga Realtors #1386898 Report a problem | ||
| 4/10/2024 | Contingent | $915,000$300/sqft |
Source: Greater Chattanooga Realtors #1386898 Report a problem | ||
| 2/15/2024 | Listed for sale | $915,000$300/sqft |
Source: Greater Chattanooga Realtors #1386898 Report a problem | ||
| 2/13/2024 | Listing removed | -- |
Source: Greater Chattanooga Realtors #1368956 Report a problem | ||
| 2/13/2023 | Listed for sale | $915,000$300/sqft |
Source: Greater Chattanooga Realtors #1368956 Report a problem | ||
Public tax history
Tax history is unavailable.
Neighborhood: Fairmount
Nearby homes
- $985,000-- bd-- ba3k sqft4247 Hidden River Ln, Signal Mountain, TN 37377Sold
- $169,9001.41 Acres4276 Taft Hwy, Signal Mountain, TN 37377Lot/Land
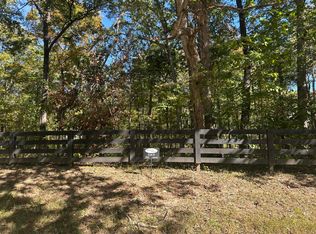
- $--21.8 Acres4302 Taft Hwy, Signal Mountain, TN 37377Off Market

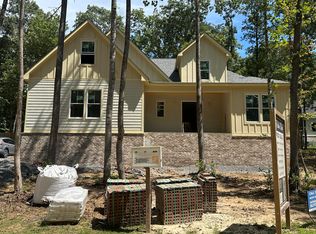
- $785,0004 bd3 ba2.5k sqft4218 Hidden River Ln, Signal Mountain, TN 37377Sold
- $64,100-- bd-- ba2k sqft4203 Taft Hwy, Signal Mountain, TN 37377Off Market
- $917,100-- bd-- ba3k sqft4250 Hidden River Ln, Signal Mountain, TN 37377Sold
- $900,0004 bd5 ba3k sqft4250 Hidden River Ln #10, Signal Mountain, TN 37377Sold
- $764,800-- bd-- ba2.3k sqft2239 Fairmount Rd W, Signal Mountain, TN 37377Off Market
Nearby schools
GreatSchools rating
- 9/10Nolan Elementary SchoolGrades: PK-5Distance: 2 mi
- 9/10Signal Mountain Middle/High SchoolGrades: 6-12Distance: 2.2 mi
Schools provided by the listing agent
- Elementary: Nolan Elementary
- Middle: Signal Mountain Middle
- High: Signal Mtn
Source: Greater Chattanooga Realtors. This data may not be complete. We recommend contacting the local school district to confirm school assignments for this home.
Get a cash offer in 3 minutes
Find out how much your home could sell for in as little as 3 minutes with a no-obligation cash offer.
Estimated market value
$1,009,400
Get a cash offer in 3 minutes
Find out how much your home could sell for in as little as 3 minutes with a no-obligation cash offer.
Estimated market value
$1,009,400
- Tennessee
- Hamilton County
- Signal Mountain
- 37377
- Fairmount
- 4235 Hidden River Ln Unit 6
Nearby cities
Nearby neighborhoods
Nearby zip codes
Other Signal Mountain Topics
