This lovely 3 bedroom, 2 bath ranch home sits on 4 plus acres. A beautifully manicured lawn with a spacious patio and a covered patio that sits out back so you can enjoy all the nature. There are trails that have been made through the woods, with a little upkeep it could be great for your daily hikes. The kitchen has newer updates with stainless steel appliances, a butcherblock island, a quartz countertop, back splash and much more. The Great Room that was added on is a wonderful space to entertain your family and friends with beautiful engineered wood floors with a gas fire place. This home is looking for its new owner to love as much as the last. NEW ROOF PUT ON SPRING 2025. Schedule your appointment today.
Closed
Listed by: RE/MAX Today • Matthew E McClelland • Contact: 314-922-7767
Bought with: HD Real Estate LLC
Price Unknown
4235 Highway 50, Leslie, MO 63056
3beds
1,648sqft
Single Family Residence
Built in 1968
4.3 Acres Lot
$293,600 Zestimate®
$--/sqft
$1,608 Estimated rent
Home value
$293,600
Estimated sales range
Not available
$1,608/mo
Zestimate® history
Owner options
List your home for rent
$1,608/mo
Rent Zestimate®
Find your next renter with Zillow Rental Manager. Plus, with online applications, you can quickly screen prospective tenants – for free.
$1,608/mo
Rent Zestimate®
Refinance and save
Refinancing to a lower rate could help reduce your monthly payments and save thousands over the life of the loan.
Explore your selling options
Work with a Zillow partner agent
Leverage their expertise and Zillow's premium Showcase listings to get your home seen by more buyers.
Get startedList with your own agent
Get your home in front of millions of buyers by listing it on Zillow.
Learn how to do itSell it yourself
Take full control of how buyers see your home on Zillow by listing For Sale by Owner (FSBO).
List your homeWhat's special
Gas fireplaceQuartz countertopStainless steel appliancesButcherblock islandManicured lawnSpacious patioCovered patio
Zillow last checked:
Listing updated:
Listed by:
Matthew E McClelland 314-922-7767,
RE/MAX Today,
Sarah D Sullentrup 636-390-8575,
RE/MAX Today
Bought with:
Heather M Bastunas, 2023001882
HD Real Estate LLC
Source: MARIS,MLS#: 25046715 Originating MLS: Franklin County Board of REALTORS
Originating MLS: Franklin County Board of REALTORSFacts & features
Interior
Bedrooms & bathrooms
- Bedrooms: 3
- Bathrooms: 2
- Full bathrooms: 2
- Main level bathrooms: 2
- Main level bedrooms: 3
Primary bedroom
- Features: Floor Covering: Carpeting
- Level: Main
- Area: 168
- Dimensions: 14x12
Bedroom 2
- Features: Floor Covering: Carpeting
- Level: Main
- Area: 120
- Dimensions: 12x10
Bedroom 3
- Features: Floor Covering: Carpeting
- Level: Main
- Area: 120
- Dimensions: 12x10
Dining room
- Features: Floor Covering: Carpeting
- Level: Main
- Area: 228
- Dimensions: 19x12
Great room
- Features: Floor Covering: Wood Engineered
- Level: Main
- Area: 315
- Dimensions: 21x15
Kitchen
- Features: Floor Covering: Laminate
- Level: Main
- Area: 228
- Dimensions: 19x12
Heating
- Electric, Propane
Cooling
- Ceiling Fan(s), Central Air, Electric
Appliances
- Included: Stainless Steel Appliance(s), Dishwasher, Microwave, Electric Range, Refrigerator, Electric Water Heater
- Laundry: In Basement
Features
- Ceiling Fan(s), Custom Cabinetry, Kitchen Island, Separate Dining, Solid Surface Countertop(s), Storage, Vaulted Ceiling(s), Workshop/Hobby Area
- Flooring: Carpet, Laminate, Other, Vinyl
- Doors: Panel Door(s), Sliding Doors
- Windows: Bay Window(s), Double Pane Windows, Screens, Tilt-In Windows
- Basement: Concrete,Crawl Space,Storage Space,Walk-Out Access
- Number of fireplaces: 1
- Fireplace features: Great Room, Propane
Interior area
- Total structure area: 1,648
- Total interior livable area: 1,648 sqft
- Finished area above ground: 1,648
Property
Parking
- Total spaces: 3
- Parking features: Attached Carport, Gravel
- Attached garage spaces: 1
- Carport spaces: 2
- Covered spaces: 3
Features
- Levels: One
- Patio & porch: Covered, Patio, See Remarks
- Exterior features: Entry Steps/Stairs, Private Yard
- Fencing: None
Lot
- Size: 4.3 Acres
- Features: Adjoins Wooded Area, Back Yard, Landscaped, Many Trees, Private
Details
- Additional structures: Shed(s)
- Parcel number: 2410100001004000
- Special conditions: Standard
- Other equipment: Dehumidifier
Construction
Type & style
- Home type: SingleFamily
- Architectural style: Ranch
- Property subtype: Single Family Residence
- Attached to another structure: Yes
Materials
- Vinyl Siding
- Foundation: Concrete Perimeter
- Roof: Architectural Shingle
Condition
- Year built: 1968
Utilities & green energy
- Electric: 220 Volts
- Sewer: Lagoon
- Water: Public
- Utilities for property: Electricity Connected
Community & HOA
Community
- Security: Smoke Detector(s)
- Subdivision: Kampmann Acres
HOA
- Has HOA: No
Location
- Region: Leslie
Financial & listing details
- Tax assessed value: $136,850
- Annual tax amount: $1,653
- Date on market: 7/11/2025
- Cumulative days on market: 34 days
- Listing terms: Cash,Conventional,FHA,VA Loan
- Inclusions: Personal Property
- Ownership: Private
- Electric utility on property: Yes
- Road surface type: Gravel
Price history
| Date | Event | Price |
|---|---|---|
| 8/15/2025 | Pending sale | $269,000$163/sqft |
Source:  MARIS #25046715 Report a problem MARIS #25046715 Report a problem | ||
| 8/14/2025 | Sold | -- |
Source: MARIS #25046715 Report a problem | ||
| 7/14/2025 | Contingent | $269,000$163/sqft |
Source: MARIS #25046715 Report a problem | ||
| 7/11/2025 | Listed for sale | $269,000$163/sqft |
Source: MARIS #25046715 Report a problem | ||
Public tax history
| Year | Property taxes | Tax assessment |
|---|---|---|
| 2024 | $1,582 +10% | $26,001 |
| 2023 | $1,438 +6.9% | $26,001 +7% |
| 2022 | $1,346 +0.1% | $24,297 |
| 2021 | $1,344 +10.5% | $24,297 +12.2% |
| 2020 | $1,216 +2.3% | $21,654 |
| 2019 | $1,188 +0.1% | $21,654 +4.3% |
| 2017 | $1,187 +10.6% | $20,753 +9% |
| 2016 | $1,074 | $19,038 |
| 2015 | $1,074 | $19,038 -1.1% |
| 2014 | $1,074 | $19,256 |
| 2013 | -- | $19,256 +24% |
| 2012 | -- | $15,527 |
| 2011 | -- | $15,527 -4.6% |
| 2010 | -- | $16,281 |
| 2009 | -- | $16,281 +15.3% |
| 2006 | $734 -1.1% | $14,115 |
| 2005 | $742 +18.4% | $14,115 +14.4% |
| 2004 | $627 -0.7% | $12,341 |
| 2003 | $631 +10.7% | $12,341 +10.3% |
| 2002 | $570 +0.4% | $11,189 |
| 2001 | $568 +9.2% | $11,189 +8% |
| 2000 | $520 | $10,357 |
Find assessor info on the county website
Neighborhood: 63056
Nearby homes
- $2,010-- bd-- ba-- sqft4235 Highway 50, Leslie, MO 63056Off Market
- $7,620-- bd-- ba-- sqft4235 Highway 50, Leslie, MO 63056Off Market
- $209,4002 bd2 ba1k sqft4227 Highway 50, Beaufort, MO 63013Off Market
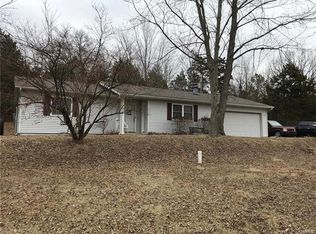
- $--3 bd2 ba1.3k sqft794 Blackberry Hollow Ln, Beaufort, MO 63013Sold

- $129,200-- bd2 ba1.3k sqft780 Blackberry Hollow Ln, Beaufort, MO 63013Off Market
- $169,8002 bd1 ba800 sqft4255 Highway 50, Beaufort, MO 63013Off Market
- $27,840-- bd2 ba1.3k sqft777 Blackberry Hollow Ln, Beaufort, MO 63013Off Market
- $273,6002 bd1 ba1.1k sqft4185 Highway 50, Leslie, MO 63056Off Market
Nearby schools
GreatSchools rating
- 8/10Beaufort Elementary SchoolGrades: PK-5Distance: 3.6 mi
- 9/10Union Middle SchoolGrades: 6-8Distance: 10.4 mi
- 5/10Union High SchoolGrades: 9-12Distance: 9.7 mi
Schools provided by the listing agent
- Elementary: Beaufort Elem.
- Middle: Union Middle
- High: Union High
Source: MARIS. This data may not be complete. We recommend contacting the local school district to confirm school assignments for this home.
- Missouri
- Franklin County
- Beaufort
- 63056
- 4235 Highway 50
Nearby cities
Nearby zip codes
Other Beaufort Topics
