SELLER WILL DO A $5,000 CREDIT WITH A FULL PRICE OFFER! Welcome to your dream home, nestled on a serene cul-de-sac lot! Minutes from Grand Prairie hotspots, such as Joe Pool Lake, IKEA, Premium Outlets, Epic Waterpark and more! This spacious 3 bed, 2 bath home offers an abundance of living space with 2 living areas, 2 dining areas and a large covered patio for endless enjoyment & entertainment! As you approach, you’ll be greeted by a charming covered front patio, a perfect spot to enjoy your morning coffee or relax with friends. Step inside to discover a bright and open floor plan that seamlessly blends functionality with style. The large family room, featuring newly installed carpet, flows effortlessly into the kitchen, a true chef’s delight! This kitchen boasts a generous island, ample counter space, and a cozy breakfast area that opens to a formal dining room, an entertainer’s paradise! The primary suite is a private retreat with plenty of space to unwind. The ensuite bathroom offers double sinks, a luxurious soaking tub, a separate walk-in shower, and a large walk-in closet with built-in shelves for optimal storage. The secondary bedrooms are thoughtfully separated by a versatile second living area, ideal for a game room, play area, home office, or media space. Each of the secondary bedrooms is spacious and well-appointed to meet the needs of family or guests. Outdoor living is just as impressive! The expansive backyard is a true showstopper, featuring a large covered patio with a ceiling fan, TV mount and refreshing misters for summer days, perfect for BBQs or relaxing evenings. The oversized backyard offers ample space for play, gardening, or future outdoor projects. The side yard adds even more room for outdoor activities. Located in a vibrant Grand Prairie community, this home is close to local amenities, shopping, dining, and entertainment. Don’t miss the chance to make this versatile and well-designed home your own. Schedule a showing today!
Sold
Price Unknown
4235 Hill Top Ln, Grand Prairie, TX 75052
3beds
1,933sqft
Single Family Residence
Built in 2005
6,141 Square Feet Lot
$336,600 Zestimate®
$--/sqft
$2,316 Estimated rent
Home value
$336,600
$303,000 - $374,000
$2,316/mo
Zestimate® history
Owner options
List your home for rent
$2,316/mo
Rent Zestimate®
Find your next renter with Zillow Rental Manager. Plus, with online applications, you can quickly screen prospective tenants – for free.
$2,316/mo
Rent Zestimate®
Refinance and save
Refinancing to a lower rate could help reduce your monthly payments and save thousands over the life of the loan.
Explore your selling options
Work with a Zillow partner agent
Leverage their expertise and Zillow's premium Showcase listings to get your home seen by more buyers.
Get startedList with your own agent
Get your home in front of millions of buyers by listing it on Zillow.
Learn how to do itSell it yourself
Take full control of how buyers see your home on Zillow by listing For Sale by Owner (FSBO).
List your homeWhat's special
Newly installed carpetOversized backyardRefreshing mistersExpansive backyardLarge covered patioFormal dining roomBuilt-in shelves
Zillow last checked:
Listing updated:
Listed by:
Denise Bauer 0618374 817-781-8242,
Keller Williams Realty DPR 972-732-6000
Bought with:
Kyle Allbright
Elite Real Estate Texas
Source: NTREIS,MLS#: 20800186
Facts & features
Interior
Bedrooms & bathrooms
- Bedrooms: 3
- Bathrooms: 2
- Full bathrooms: 2
Primary bedroom
- Features: Dual Sinks, Garden Tub/Roman Tub, Jetted Tub, Linen Closet, Separate Shower, Walk-In Closet(s)
- Level: First
- Dimensions: 13 x 18
Bedroom
- Level: First
- Dimensions: 10 x 10
Bedroom
- Level: First
- Dimensions: 10 x 10
Bonus room
- Level: First
- Dimensions: 14 x 10
Dining room
- Level: First
- Dimensions: 13 x 10
Other
- Level: First
- Dimensions: 11 x 6
Kitchen
- Features: Breakfast Bar, Built-in Features, Eat-in Kitchen, Kitchen Island
- Level: First
- Dimensions: 18 x 11
Living room
- Level: First
- Dimensions: 19 x 18
Utility room
- Features: Utility Room
- Level: First
- Dimensions: 6 x 5
Heating
- Central, Natural Gas
Cooling
- Central Air, Ceiling Fan(s), Electric
Appliances
- Included: Dishwasher, Electric Range, Disposal, Microwave
- Laundry: Washer Hookup, Electric Dryer Hookup
Features
- Decorative/Designer Lighting Fixtures, Eat-in Kitchen, High Speed Internet, Kitchen Island, Open Floorplan, Pantry, Cable TV, Vaulted Ceiling(s), Walk-In Closet(s)
- Flooring: Carpet, Ceramic Tile, Vinyl
- Windows: Window Coverings
- Has basement: No
- Number of fireplaces: 1
- Fireplace features: Gas Starter
Interior area
- Total interior livable area: 1,933 sqft
Property
Parking
- Total spaces: 2
- Parking features: Covered, Enclosed, Garage Faces Front, Garage, Garage Door Opener
- Attached garage spaces: 2
Features
- Levels: One
- Stories: 1
- Patio & porch: Front Porch, Patio, Covered
- Exterior features: Rain Gutters, Storage
- Pool features: None
- Fencing: Wood
Lot
- Size: 6,141 Square Feet
- Features: Cul-De-Sac, Interior Lot, Landscaped, Subdivision, Few Trees
Details
- Additional structures: Storage
- Parcel number: 280579200B0130000
Construction
Type & style
- Home type: SingleFamily
- Architectural style: Traditional,Detached
- Property subtype: Single Family Residence
Materials
- Brick
- Foundation: Slab
- Roof: Composition
Condition
- Year built: 2005
Utilities & green energy
- Sewer: Public Sewer
- Water: Public
- Utilities for property: Natural Gas Available, Sewer Available, Separate Meters, Underground Utilities, Water Available, Cable Available
Community & HOA
Community
- Features: Sidewalks
- Subdivision: Enclave At Westchester
HOA
- Has HOA: No
Location
- Region: Grand Prairie
Financial & listing details
- Tax assessed value: $338,430
- Annual tax amount: $7,655
- Date on market: 12/20/2024
- Cumulative days on market: 38 days
- Listing terms: Cash,Conventional,FHA,VA Loan
- Exclusions: Pots in the front flower bed
Price history
| Date | Event | Price |
|---|---|---|
| 2/17/2025 | Sold | -- |
Source: NTREIS #20800186 Report a problem | ||
| 2/11/2025 | Pending sale | $360,000$186/sqft |
Source: NTREIS #20800186 Report a problem | ||
| 1/28/2025 | Contingent | $360,000$186/sqft |
Source: NTREIS #20800186 Report a problem | ||
| 1/10/2025 | Listed for sale | $360,000$186/sqft |
Source: NTREIS #20800186 Report a problem | ||
| 12/30/2024 | Contingent | $360,000$186/sqft |
Source: NTREIS #20800186 Report a problem | ||
| 12/20/2024 | Listed for sale | $360,000+18%$186/sqft |
Source: NTREIS #20800186 Report a problem | ||
| 9/27/2021 | Sold | -- |
Source: NTREIS #14656011 Report a problem | ||
| 9/23/2021 | Pending sale | $305,000$158/sqft |
Source: NTREIS #14656011 Report a problem | ||
| 9/10/2021 | Listed for sale | $305,000$158/sqft |
Source: NTREIS #14656011 Report a problem | ||
| 9/4/2021 | Pending sale | $305,000$158/sqft |
Source: NTREIS #14656011 Report a problem | ||
| 8/27/2021 | Listed for sale | $305,000+22%$158/sqft |
Source: NTREIS #14656011 Report a problem | ||
| 8/28/2018 | Listing removed | $250,000$129/sqft |
Source: Better Homes and Gardens Real Estate Winans #13919851 Report a problem | ||
| 8/24/2018 | Listed for sale | $250,000+49.7%$129/sqft |
Source: Better Homes & Gardens, Winans #13919851 Report a problem | ||
| 10/20/2015 | Sold | -- |
Source: Agent Provided Report a problem | ||
| 9/2/2015 | Pending sale | $167,000$86/sqft |
Source: Virginia Cook, REALTORS #13211282 Report a problem | ||
| 8/18/2015 | Listed for sale | $167,000$86/sqft |
Source: Virginia Cook, REALTORS #13211282 Report a problem | ||
Public tax history
| Year | Property taxes | Tax assessment |
|---|---|---|
| 2025 | $5,476 -7% | $338,430 |
| 2024 | $5,887 -0.8% | $338,430 +1.7% |
| 2023 | $5,937 -32.3% | $332,780 |
| 2022 | $8,774 +25.8% | $332,780 +31.5% |
| 2021 | $6,977 +8.8% | $252,990 +15.5% |
| 2020 | $6,415 +8.3% | $218,970 +9.6% |
| 2019 | $5,922 -2.2% | $199,750 |
| 2018 | $6,055 +22% | $199,750 +22% |
| 2017 | $4,964 +0.1% | $163,750 |
| 2016 | $4,961 +25.8% | $163,750 +8.3% |
| 2015 | $3,944 | $151,200 |
| 2014 | $3,944 | $151,200 |
| 2013 | -- | -- |
| 2012 | -- | -- |
| 2011 | -- | -- |
| 2010 | -- | -- |
| 2009 | -- | -- |
| 2008 | -- | -- |
| 2007 | -- | -- |
| 2005 | -- | -- |
| 2004 | -- | -- |
Find assessor info on the county website
Neighborhood: Westchester
Nearby homes
- $391,5004 bd2 ba2.8k sqft4231 Hill Top Ln, Grand Prairie, TX 75052Off Market
- $439,7004 bd2 ba2.9k sqft4239 Hill Top Ln, Grand Prairie, TX 75052Off Market
- $393,0003 bd2 ba2.7k sqft4236 Fall Creek Dr, Grand Prairie, TX 75052Off Market
- $370,6004 bd2 ba2.2k sqft4232 Fall Creek Dr, Grand Prairie, TX 75052Off Market
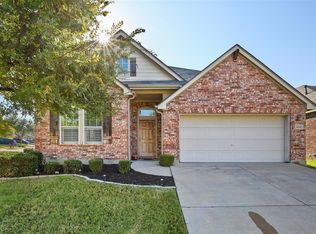
- $321,3003 bd2 ba1.6k sqft4243 Hill Top Ln, Grand Prairie, TX 75052Off Market
- $430,0004 bd4 ba2.9k sqft4240 Fall Creek Dr, Grand Prairie, TX 75052Off Market
- $461,4004 bd3 ba2.7k sqft4244 Fall Creek Dr, Grand Prairie, TX 75052Off Market
- $361,2003 bd2 ba1.7k sqft4248 Fall Creek Dr, Grand Prairie, TX 75052Off Market
Nearby schools
GreatSchools rating
- 3/10Florence Hill Elementary SchoolGrades: PK-5Distance: 0.3 mi
- 5/10Harry S Truman Middle SchoolGrades: 6-8Distance: 1.1 mi
- 3/10South Grand Prairie High SchoolGrades: 9-12Distance: 2 mi
Schools provided by the listing agent
- Elementary: Hill
- Middle: Truman
- High: South Grand Prairie
- District: Grand Prairie ISD
Source: NTREIS. This data may not be complete. We recommend contacting the local school district to confirm school assignments for this home.
Get a cash offer in 3 minutes
Find out how much your home could sell for in as little as 3 minutes with a no-obligation cash offer.
Estimated market value
$336,600
Get a cash offer in 3 minutes
Find out how much your home could sell for in as little as 3 minutes with a no-obligation cash offer.
Estimated market value
$336,600
- Texas
- Dallas County
- Grand Prairie
- 75052
- Westchester
- 4235 Hill Top Ln
Nearby cities
Nearby neighborhoods
Nearby zip codes
Other Grand Prairie Topics
