Skip main navigation
Off market
  • $147,100

    4235 Independence Ln, Walnutport, PA 18088

    3beds
    1,620sqft
    MobileManufactured
    Built in 2000
    -- sqft lot
    $147,100 Zestimate®
    $91/sqft
    $1,903 Estimated rent

    Home value

    $147,100

    $127,000 - $171,000

    $1,903/mo

    Zestimate® history
    Loading
    Loading...

    Owner options

    List your home for rent

    $1,903/mo

    Rent Zestimate®

    Find your next renter with Zillow Rental Manager. Plus, with online applications, you can quickly screen prospective tenants – for free.

    Learn more

    $1,903/mo

    Rent Zestimate®

    Refinance and save

    $1,024/mo

    Est. payment

    Refinancing to a lower rate could help reduce your monthly payments and save thousands over the life of the loan.

    See today's rates

    $1,024/mo

    Est. payment

    Explore your selling options

    Work with a Zillow partner agent

    Leverage their expertise and Zillow's premium Showcase listings to get your home seen by more buyers.

    Get started

    List with your own agent

    Get your home in front of millions of buyers by listing it on Zillow.

    Learn how to do it

    Sell it yourself

    Take full control of how buyers see your home on Zillow by listing For Sale by Owner (FSBO).

    List your home

    What's special

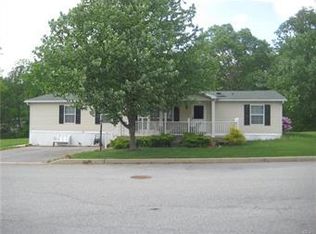
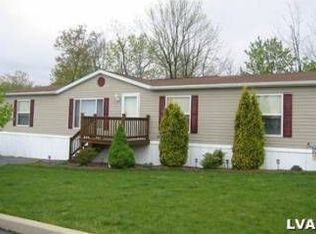
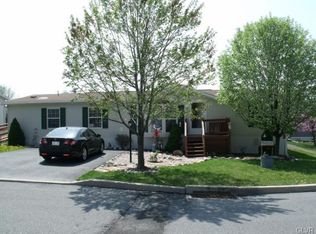
    Immaculate 3 bedroom, 2 bath open-concept home is beautifully maintained & landscaped. Bonus is the large, quiet cul-de-sac w/ plenty of parking. As you enter the living room, you feel the spaciousness of the home which is open to the formal dining room, kitchen, & office. The updated kitchen has plenty of cabinets & counter space, a pantry & newer stainless appliances. There is a breakfast room to enjoy the early morning sun & coffee. The master bedroom has a large walk-in closet. The master bath has a garden tub, stand alone shower & skylight.The living room has a large triple front window and a propane stove for additional ambiance during winter months. There are two additional bedrooms, a full guest bath w/ a skylight, and an office with French doors. The 10x20 freshly painted, back wooden deck is relaxing. The 14x24 shed has a ramp for the mower, is dry walled & has some peg boards, & pull down steps. The dining room light does not remain.

    This property is off market, which means it's not currently listed for sale or rent on Zillow. This may be different from what's available on other websites or public sources.
    Facts & features

    Interior

    Bedrooms & bathrooms
    • Bedrooms: 3
    • Bathrooms: 2
    • Full bathrooms: 2
    Heating
    • Forced air, Propane / Butane
    Cooling
    • Central
    Appliances
    • Included: Microwave, Refrigerator
    • Laundry: Laundry Hookup, Laundry First, Clothes Dryer, Clothes Washer
    Features
    • Ceiling Fan(s), Vaulted Ceiling(s), Skylight, Laundry First, Den/Office, Utility/Mud Room
    • Flooring: Carpet, Linoleum / Vinyl
    • Doors: Storm Door(s)
    • Windows: Insulated Windows, Screens
    • Basement: Partially finished
    • Fireplace features: Living Room
    Interior area
    • Total interior livable area: 1,620 sqft

    Property

    Parking
    • Total spaces: 2
    • Details: Off & On Street
    Features
    • Patio & porch: Deck
    • Exterior features: Vinyl
    • Has view: Yes
    • View description: Mountain
    Lot
    • Features: Cul-de-Sac, Flat, Paved Road, Private Road
    Details
    • Additional structures: Shed(s)
    • Parcel number: H3718T260516
    • Zoning: R-40-Rural Residential
    • Zoning description: R-40-Rural Residential

    Construction

    Type & style
    • Home type: MobileManufactured
    • Architectural style: Ranch
    Condition
    • Year built: 2000

    Utilities & green energy

    • Electric: Circuit Breakers
    • Sewer: Community
    • Water: Community

    Community & neighborhood

    Location
    • Region: Walnutport

    Other

    Other facts
    • ViewYN: true
    • Flooring: Carpet, Vinyl
    • StoriesTotal: 1.0
    • Heating: Forced Air, Propane Tank Leased
    • RoadSurfaceType: Paved
    • Appliances: Dishwasher, Refrigerator, Gas Oven, Dryer, Microwave, Washer, Laundry Hookup, Oven-SC
    • FireplaceYN: true
    • InteriorFeatures: Ceiling Fan(s), Vaulted Ceiling(s), Skylight, Laundry First, Den/Office, Utility/Mud Room
    • ArchitecturalStyle: Ranch
    • Sewer: Community
    • ExteriorFeatures: Deck, Screens, Curbs, Insulated Glass, Utility Shed, Storm Door
    • HeatingYN: true
    • PatioAndPorchFeatures: Deck
    • CoolingYN: true
    • RoomsTotal: 8
    • PetsAllowed: No
    • FireplaceFeatures: Living Room
    • LotFeatures: Cul-de-Sac, Flat, Paved Road, Private Road
    • Basement: Crawl Space, Dirt Floor
    • WindowFeatures: Insulated Windows, Screens
    • ParkingFeatures: No Garage, Off & On Street
    • LivingAreaSource: Tax Records
    • Cooling: Central Air, Ceiling Fan(s)
    • ConstructionMaterials: Vinyl
    • DoorFeatures: Storm Door(s)
    • WaterSource: Community
    • View: Mountain(s)
    • RoomDiningRoomFeatures: Dining Room, Breakfast Room
    • LotDimensionsSource: Tax Records
    • LotSizeSource: Tax Records
    • OtherStructures: Shed(s)
    • AboveGradeFinishedAreaSource: Tax Records
    • Electric: Circuit Breakers
    • LaundryFeatures: Laundry Hookup, Laundry First, Clothes Dryer, Clothes Washer
    • OtherParking: Off & On Street
    • Zoning: R-40-Rural Residential
    • ZoningDescription: R-40-Rural Residential
    • MlsStatus: Available
    • Road surface type: Paved

    Price history

    DateEventPrice
    5/1/2020Sold$75,000+0.1%$46/sqft
    Source: GLVR #632393 Report a problem
    2/3/2020Listed for sale$74,900+7.2%$46/sqft
    Source: RE/MAX Unlimited Real Estate #632393 Report a problem
    6/5/2017Listing removed$69,900$43/sqft
    Source: RE/MAX Unlimited Real Estate #548037 Report a problem
    5/24/2017Listed for sale$69,900$43/sqft
    Source: RE/MAX Unlimited Real Estate #548037 Report a problem

    Public tax history

    YearProperty taxesTax assessment
    2025$1,526 +0.8%$20,600
    2024$1,514 +1.8%$20,600
    2023$1,488 $20,600
    2022$1,488 +512%$20,600
    2021$243 $20,600
    2020$243 $20,600
    2018$243 $20,600
    2017-- $20,600 -36.4%
    2016-- $32,400
    2015-- $32,400
    2014-- $32,400
    2013-- $32,400
    2012-- $32,400
    2011-- $32,400
    2010-- $32,400
    2004-- $32,400
    2003-- $32,400
    2002-- $32,400
    2000-- $32,400

    Find assessor info on the county website

    Neighborhood: 18088

    Nearby schools

    GreatSchools rating
    Schools provided by the listing agent
    • District: Northampton

    Source: The MLS. This data may not be complete. We recommend contacting the local school district to confirm school assignments for this home.

    Get a cash offer in 3 minutes
    Find out how much your home could sell for in as little as 3 minutes with a no-obligation cash offer.
    Estimated market value
    $147,100
    Get a cash offer in 3 minutes
    Find out how much your home could sell for in as little as 3 minutes with a no-obligation cash offer.
    Estimated market value
    $147,100